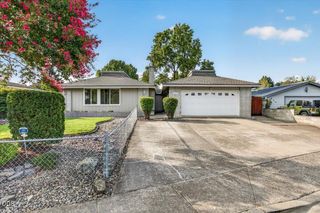
2552 Brookside Drive, Medford, OR 97504
- 3 beds |
- 2 baths |
- 1,568 sqft
 Single-Family Home
  Built in 1980
  8,276sqft lot
 2 car garage
  $248/sqft
  Listed 12 days ago
Property Description
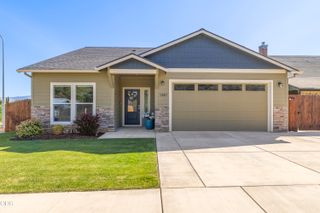
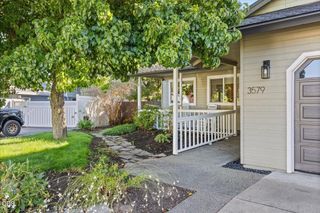
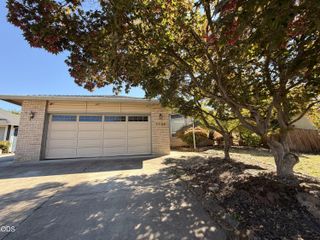
Space, flexibility, and a convenient location come together in this 3-bedroom, 2-bath home Plus TWO bonus rooms that could easily be bedrooms with adding closets ! Situated on a corner lot just a short walk from North Medford High School, parks, and nearby amenities, this home offers room to spread out inside and out. The spacious floor plan features freshly cleaned hardwood floors, new interior paint, generous-sized bedrooms, and plenty of flexibility for a home office, playroom, hobby space, or guest room. The kitchen offers ample cabinetry and opens to comfortable living areas ready to make your own. Outside, enjoy a sizable yard with room to create your ideal outdoor space, plus additional side-yard space with potential for RV, boat, or trailer parking. Solar panels add another appealing feature, while the attached garage provides added storage and convenience. Bring your ideas and make this home your own there's plenty of space and potential to work with!
- Listing Status:
- Active
- Date Added:
- September 1, 2026
- Data Last Updated:
- September 13, 2026 at 3:38PM
- Listing Office:
- RE/MAX Platinum : 541-734-5500
- MLS ID:
- 220228004

- Style: Ranch
- Parking: AttachedConcreteDrivewayOn StreetRV Access/ParkingStorage
- Roofing: Composition
- Windows: Double Pane WindowsVinyl Frames
- General: FrameOneConcrete Perimeter
- Road/Access: Paved
- County: Jackson
- Zoning: 10652941
- View: Neighborhood
- Water: Public
- Sewer: Public Sewer
- Exclusions: Any Personal Property
This listing courtesy of RE/MAX Platinum
Monthly Payment
- Principal & Interest $
- Property Taxes $
- Home Insurance $
- VA Funding Fee $

 New - 2 days ago