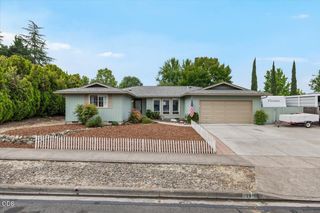
2586 Addysen Park Way, Medford, OR 97501
- 4 beds |
- 3 baths |
- 1,860 sqft
 Single-Family Home
  Built in 2026
  4,356sqft lot
 2 car garage
  $238/sqft
  Listed 20 hours ago
Property Description
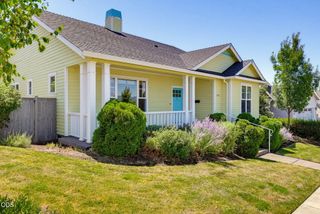
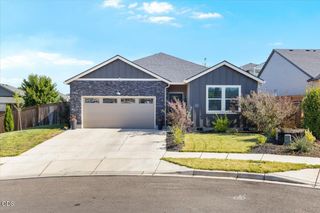
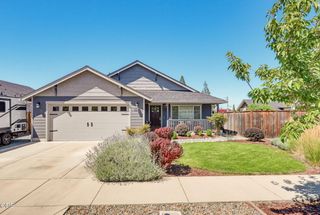
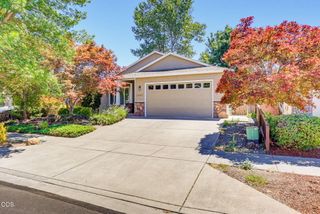
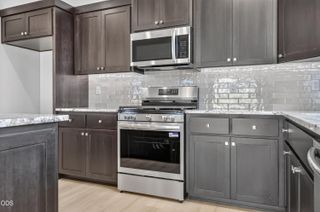
A new DR Horton community in beautiful Medford! This two-story 1,860 sq ft. home has 4 bedrooms plus a den, 2.5 bathrooms, and a 2-car garage. There's a den with a powder room down the hall along with a storage closet. The den is an ideal location for an at-home office, media room, or a guest bedroom. The great room blends seamlessly with the dining room and kitchen, creating a fabulous open-concept space that is bright and refreshing with a generous amount of natural light. The kitchen is thoughtfully designed to make meal prepping a seamless experience. It has stainless steel appliances, shaker-style cabinets, a lovely kitchen island, electric range/oven, and a pantry. The primary has an en suite bathroom with a double vanity, a walk-in shower, and a large walk-in closet. See sales agent for more details. Renderings and photos are representational of the plan, but not actual home. Specs, features, colors and masonry vary.
- Listing Status:
- Active
- Date Added:
- July 28, 2026
- Data Last Updated:
- July 29, 2026 at 12:41AM
- Listing Office:
- D.R. Horton, Inc.-Portland : 503-222-4151
- MLS ID:
- 220226085

- Style: Traditional
- Parking: AttachedDriveway
- Roofing: Composition
- General: FrameTwoStemwall
- HOA Amenities: Other28.0Monthly
- County: Jackson
- Zoning: 11018690
- Water: Public
- Sewer: Public Sewer
This listing courtesy of D.R. Horton, Inc.-Portland
Monthly Payment
- Principal & Interest $
- Property Taxes $
- Home Insurance $
- VA Funding Fee $

 New - 1 day ago