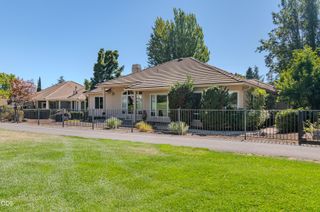
2991 Lexington Drive, Medford, OR 97504
- 4 beds |
- 3 baths |
- 2,505 sqft
 Single-Family Home
  Built in 1992
  8,276sqft lot
 2 car garage
  $269/sqft
  Listed 5 days ago
Property Description
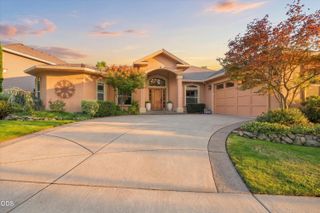
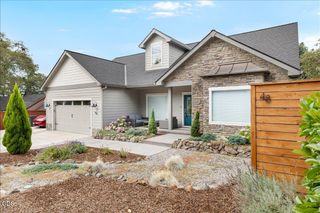
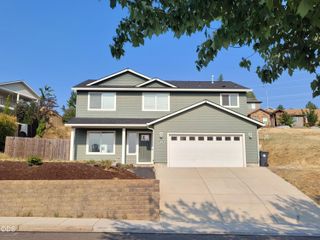
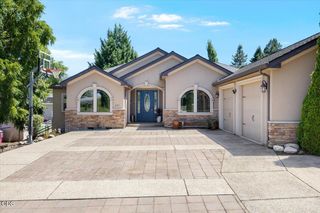
Discover an amazing opportunity to own a beautifully updated 4-bedroom, 2.5-bath custom home in desirable Amblegreen Estates! In a perfect East Medford location, close to lone pine elementary. Step inside the two-story open floor plan to find soaring ceilings and large windows that capture gorgeous views. The main-level master suite offers ultimate convenience. The interior features select oak hardwood floors, granite countertops, nice cabinetry, clean paint, and modern fixtures. Outside, your private resort style backyard showcases a lagoon-style pool with a waterfall and spa. Entertain on the deck or enjoy the stamped concrete patio. Oversized 2 car garage, with paved RV/Boat parking. Directly across the street from Cedar Links Park and close to all major shopping centers and restaurants.
- Listing Status:
- Active
- Date Added:
- July 22, 2026
- Data Last Updated:
- July 27, 2026 at 5:41AM
- Listing Office:
- Real Broker : 541-827-8767
- MLS ID:
- 220225747

- General: Spa/Hot TubRV/Boat Storage
- Style: Craftsman
- Other Structures: RV/Boat Storage
- Parking: AttachedDrivewayGarage Door OpenerGatedRV Access/Parking
- Roofing: Composition
- Windows: Double Pane Windows
- General: BrickFrameTwoConcrete Perimeter
- Road/Access: Paved
- Golf: ParkPlaygroundPickleball
- County: Jackson
- Zoning: 10752935
- View: Park/GreenbeltTerritorial
- Water: Public
- Sewer: Public Sewer
This listing courtesy of Real Broker
Monthly Payment
- Principal & Interest $
- Property Taxes $
- Home Insurance $
- VA Funding Fee $

 New - 3 days ago