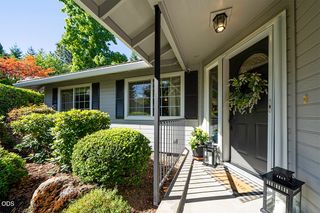
342 Kansas Drive, Medford, OR 97504
- 3 beds |
- 2 baths |
- 1,896 sqft
 Single-Family Home
  Built in 2018
  6,534sqft lot
 2 car garage
  $314/sqft
  Listed 1 month ago
Property Description
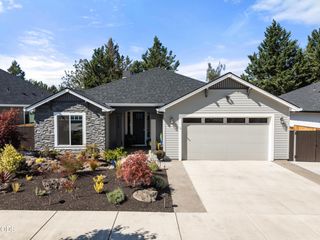
Fabulous location in highly sought-after Stonegate Estates! Beautifully designed and built by Charles Mahar, this exceptional single-level home blends contemporary elegance with artistic flair. From the moment you enter, you'll appreciate its warm, sophisticated feel, soaring light-filled spaces, and impeccable craftsmanship. Thoughtfully upgraded throughout with engineered hardwood floors, wide-format porcelain tile, a stunning wood-slat vaulted ceiling, linear gas fireplace, designer slat accent wall, built-in serving buffet, quartz countertops, butler's pantry, and an open floorplan perfect for everyday living and entertaining. Luxurious baths feature floor-to-ceiling tiled showers, quartz counters, soaking tub, and double vanities. Immaculately maintained and truly move-in ready. Enjoy the beautifully landscaped, water-wise backyard with covered patio, plus a refinished aggregate driveway and attached two-car garage. A rare opportunity to own one of Stonegate's finest.
- Listing Status:
- Active
- Date Added:
- August 7, 2026
- Data Last Updated:
- September 13, 2026 at 12:38PM
- Listing Office:
- Millen Property Group : 541-301-3435
- MLS ID:
- 220225440

- Style: Contemporary
- Parking: AttachedConcreteDrivewayGarage Door OpenerOn StreetRV Access/Parking
- Roofing: Composition
- Windows: Double Pane WindowsSkylight(s)Vinyl Frames
- General: FrameOneConcrete Perimeter
- Road/Access: Paved
- HOA Amenities: Trail(s)300.0Annually
- Golf: Trail(s)
- County: Jackson
- Zoning: 11005670
- View: Mountain(s)Territorial
- Water: Public
- Sewer: Public Sewer
This listing courtesy of Millen Property Group
Monthly Payment
- Principal & Interest $
- Property Taxes $
- Home Insurance $
- VA Funding Fee $

 New - 2 days ago