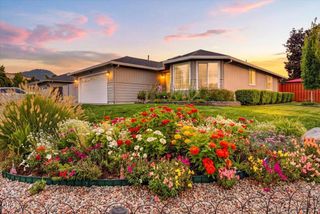
728 Cherrywood Drive, Medford, OR 97504
- 3 beds |
- 2 baths |
- 1,405 sqft
 Single-Family Home
  Built in 1997
  5,663sqft lot
 2 car garage
  $299/sqft
  Listed 18 days ago
Property Description
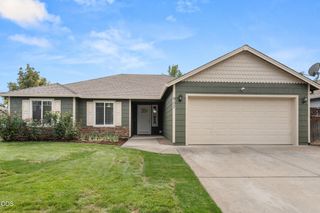
Tastefully updated 3-bedroom, 2-bath single level home in the highly desirable gated community of Alder Creek! Located at the end of a peaceful cul-de-sac, this inviting home offers a desirable floorplan with vaulted ceilings, abundant natural light, and a spacious living room featuring a gas fireplace surrounded by custom built-ins. Luxury Vinyl Plank flooring throughout. The updated kitchen boasts granite counters, classic cabinetry, & updated lighting & plumbing fixtures. Just off the dining area, a covered patio overlooks a beautifully landscaped, park-like backyard, with thoughtful plantings that provide privacy throughout the year. The spacious Primary Suite offers vaulted ceilings, an easy-step shower, and expansive double mirrored closets offering generous storage. HOA dues of $265/month include landscaping, gated access and maintenance of common areas. Conveniently located near dining, shopping, golf and medical facilities. Come experience the appeal of this beautiful home!
- Listing Status:
- Active
- Date Added:
- August 27, 2026
- Data Last Updated:
- September 13, 2026 at 1:41PM
- Listing Office:
- RE/MAX Integrity : 541-770-3325
- MLS ID:
- 220227707

- Style: Contemporary
- Parking: AttachedConcreteDrivewayElectric Vehicle Charging Station(s)Garage Door Opener
- Roofing: Tile
- Windows: Double Pane WindowsVinyl Frames
- General: FrameOneConcrete Perimeter
- Road/Access: Shared Access
- HOA Amenities: GatedLandscaping265.0Monthly
- County: Jackson
- Zoning: 10869681
- View: TerritorialNeighborhood
- Water: Public
- Sewer: Public Sewer
- Exclusions: Hot tubEntry ChandelierHallway light fixture
This listing courtesy of RE/MAX Integrity
Monthly Payment
- Principal & Interest $
- Property Taxes $
- Home Insurance $
- VA Funding Fee $

 New - 3 days ago