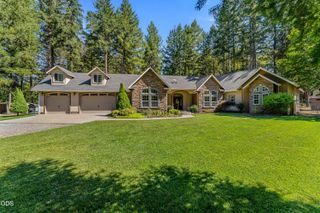
495 Sugar Pine Drive, Merlin, OR 97532
- 3 beds |
- 3 baths |
- 2,170 sqft
 Single-Family Home
 Built in 1999
 2.5acre lot
 3 car garage
 $311/sqft
 Listed 1 month ago
Property Description
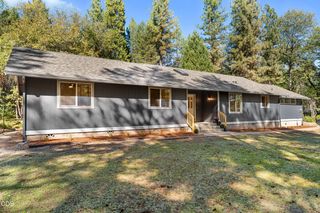
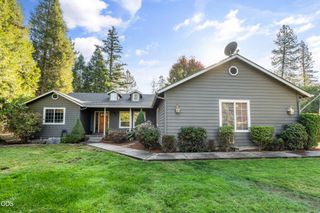
Modern country living at its best! Privately tucked away at the end of a cul-de-sac, this electronically gated and fully fenced 2.5-acre property offers privacy, space, and a peaceful setting surrounded by mature trees, all while remaining conveniently close to town. Built in 1999, this well-designed single-level home features 3 bedrooms, 2.5 bathrooms, and a desirable split-bedroom floor plan. The spacious living room features a cozy fireplace, while the bright kitchen offers a breakfast nook, eating bar, pantry, abundant cabinetry, and an adjoining dining room. The primary suite includes a jetted tub, step-in shower, and walk-in closet. High ceilings, generous storage, ceiling fans, and an interior laundry room add to the home's comfort and functionality. Elite feature is an expansive screened patio room overlooking a tranquil pond and waterfall--your space to relax, entertain, or simply enjoy peace & quiet
- Listing Status:
- Active
- Date Added:
- September 24, 2026
- Data Last Updated:
- October 28, 2026 at 4:39PM
- Listing Office:
- Century 21 JC Jones American Dream : dtjr62@gmail.com
- MLS ID:
- 220228509

- General: Second GarageShed(s)WorkshopAnimal Stall(s)
- Style: Contemporary
- Other Structures: Second GarageShed(s)WorkshopAnimal Stall(s)
- Parking: AsphaltAttachedDetachedDrivewayGarage Door OpenerGatedStorageWorkshop in Garage
- Roofing: Composition
- Windows: Double Pane WindowsVinyl Frames
- General: FrameOneBlock
- Road/Access: Shared Access
- County: Josephine
- Zoning: R340521
- View: ForestMountain(s)PondTerritorial
- Water: PrivateWell
- Sewer: Septic Tank
This listing courtesy of Century 21 JC Jones American Dream
Monthly Payment
- Principal & Interest $
- Property Taxes $
- Home Insurance $
- VA Funding Fee $