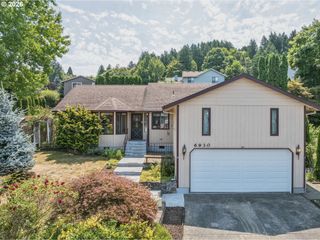
11874 Se LINWOOD Ave, Milwaukie, OR 97222
- 3 beds |
- 2 baths |
- 1,434 sqft
 Single-Family Home
  Built in 1978
  —— sqft lot
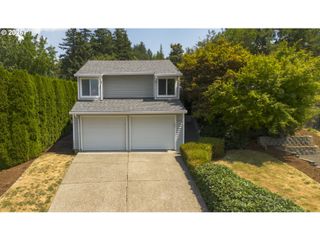
  2 car garage
  $401/sqft
  Listed 5 days ago
Property Description
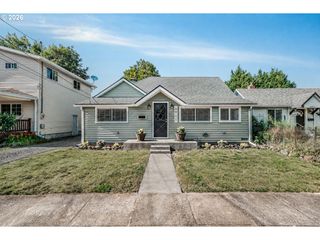
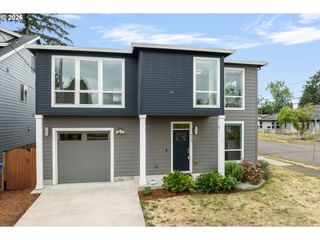
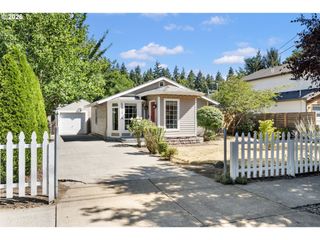
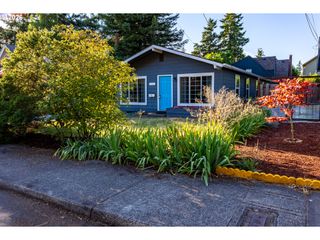
This is the kind of home you don't come across very often. Every update has been thoughtfully completed, every space has been meticulously maintained, and it shows!Beautiful hardwood floors run throughout the home, creating a warm, inviting feel. The updated kitchen features stainless steel appliances, a breakfast bar, and an open-concept design that flows seamlessly into the dining area and spacious living room, creating an ideal space for gathering with family and friends. The dining room opens directly onto the covered patio, making it easy to enjoy meals indoors or out.Quality details can be found throughout the home, including solid wood interior doors, updated windows, and a dedicated laundry room with a Speed Queen washer and dryer. Major improvements include a new electrical panel (2026), a new water heater (2025), and central air conditioning for year-round comfort.The fenced backyard is private, beautifully landscaped, and designed to be enjoyed year-round. The covered TimberTech deck feels like an outdoor living room, complete with a gas fireplace and removable weather panels so you can stay cozy on cooler evenings. A covered barbecue area and fire pit create the perfect setting for entertaining family and friends or simply relaxing at the end of the day.One of the many standout features of this property is the detached flex space with electricity. Whether you need a quiet home office, private workout room, art studio, hobby space, workshop, or a place to simply get away, this versatile building is ready to fit your lifestyle. Just steps from the house, it provides the separation so many buyers are looking for while keeping all the convenience of being right in your own backyard.The extra-wide and long driveway provides room for RV parking, recreational vehicles, boats, or additional parking.Reach out for a showing. Welcome home!
- Listing Status:
- Active
- Date Added:
- July 16, 2026
- Data Last Updated:
- July 22, 2026 at 1:41AM
- Listing Office:
- RE/MAX Equity Group : 503-653-0607
- Listing Agent:
- Kathleen Myers : 503-771-4721
- MLS ID:
- 770185503

- General: Lap sidingCovered deckFencedFire pitGardenGas hookupOutbuildingOutdoor fireplaceRv parkingYard
- Style: Stories 1Ranch
- Parking: DrivewayParking spaces: 2
- Roofing: Composition
- Windows: DoublePaneWindowsVinylFrames
- Road/Access: Paved
- Originating MLS: Regional Multiple Listing ServiceInc.
- County: Clackamas
- Zoning: 832 FURNBERG PARK LT 003 BLK 0100106183
- Water: Public water
- Sewer: Public sewer
- Source: Regional Multiple Listing ServiceInc.
This listing courtesy of Kathleen Myers , RE/MAX Equity Group
Monthly Payment
- Principal & Interest $
- Property Taxes $
- Home Insurance $
- VA Funding Fee $

 New - 1 day ago