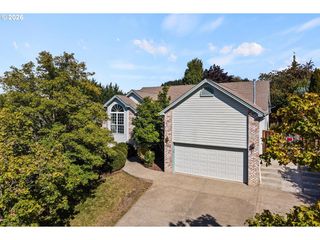
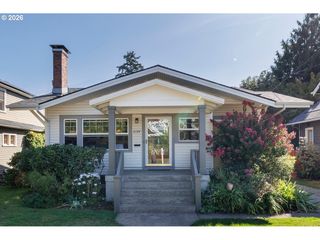
11896 Se KEHRLI Dr, Milwaukie, OR 97222
- 3 beds |
- 2 baths |
- 1,680 sqft
 Single-Family Home
  Built in 1983
  7,841sqft lot
 2 car garage
  $298/sqft
  Listed 3 days ago
Property Description
Welcome to this charming daylight ranch located in a quiet & serene Milwaukie cul-de-sac! Offering 1,680 square feet of light-filled, two-story living, this light cosmetic fixer balances tranquility along with proximity to schools and amenities. The main level features high ceilings, a cozy wood-burning fireplace, and an open-concept kitchen designed for effortless entertaining. Step outside to enjoy two private, reinforced light-filled decks, ideal for relaxation or hosting guests. Recent updates ensure peace of mind, including a new roof (2015), a high-efficiency gas furnace (2021), central A/C (2023), and a fully upgraded 2-car garage (2025) complete with a 220-volt EV charger. Additional perks include side-driveway RV parking and a lower level with a separate entrance, perfect for a potential mother-in-law suite or guest quarters. While the owners have loved calling this wonderful neighborhood home, they have found their dream home in the country. Since they are ready to embark on this next adventure, they have priced this lovely, well-maintained property to sell. Schedule a showing today! OPEN HOUSES: SATURDAY 9/12 & SUNDAY 9/13 12PM-3PM
- Listing Status:
- Active
- Date Added:
- September 10, 2026
- Data Last Updated:
- September 13, 2026 at 6:40AM
- Listing Office:
- Best Choice Realty : 503-765-8055
- Listing Agent:
- Sarah Logue : 503-502-8838
- MLS ID:
- 366532686

- General: Wood sidingDeckFencedFree standing hot tubGas hookupRv parkingYard
- Style: Stories 2Daylight ranch
- Parking: DrivewayEv readyParking spaces: 2
- Roofing: Composition
- Windows: AluminumFramesVinylFrames
- General: Concrete perimeter
- Road/Access: Paved
- Originating MLS: Regional Multiple Listing ServiceInc.
- County: Clackamas
- Zoning: 2118 ROWE HEIGHTS LT 700031502
- Water: Public water
- Sewer: Public sewer
- Source: Regional Multiple Listing ServiceInc.
This listing courtesy of Sarah Logue , Best Choice Realty
Monthly Payment
- Principal & Interest $
- Property Taxes $
- Home Insurance $
- VA Funding Fee $

 New - 2 days ago