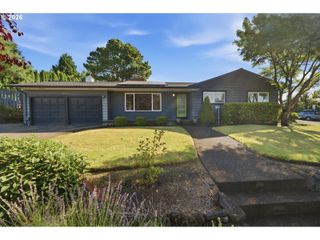
3343 Se DESWELL St, Milwaukie, OR 97267
- 4 beds |
- 3 baths |
- 2,350 sqft
 Single-Family Home
  Built in 1973
  6,970sqft lot
 2 car garage
  $234/sqft
  Listed 4 days ago
Property Description
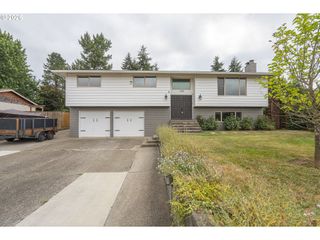
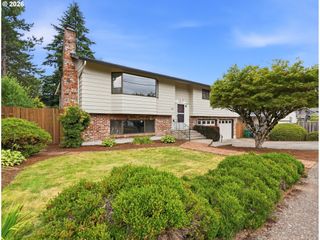
Looking for space, flexibility, and endless potential? This well-maintained split-level home delivers all that and more! Featuring 4 bedrooms and 2.1 baths, including a half bath already plumbed for a shower, the versatile layout offers exciting possibilities for dual living or multi-generational living.Thoughtful updates throughout include Milgard windows and central A/C installed in 2022 for year-round comfort and efficiency. Two gas fireplaces create warm and inviting living spaces, while existing chair lifts can remain for accessibility needs or be removed at the buyer’s request. Step outside to an incredible backyard designed for both relaxation and productivity, complete with raised garden beds, a spacious deck, covered patio, and storage shed. The extra-large garage provides ample space for vehicles, storage, hobbies, or a workshop setup. Move in and enjoy the many improvements already completed, with an opportunity to add your own style and build equity through future kitchen updates. A versatile property with great bones, functional living space, and so much upside!
- Listing Status:
- Active
- Date Added:
- July 23, 2026
- Data Last Updated:
- July 27, 2026 at 7:44AM
- Listing Office:
- Cascade Hasson Sotheby's International Realty : 503-420-8650
- Listing Agent:
- Angie Lawton-Wallesen : 503-701-1304
- MLS ID:
- 211907255

- General: BrickLap sidingT 111 sidingCovered deckDeckFencedRaised bedsTool shedYard
- Style: Split
- Parking: DrivewayOn streetParking spaces: 2
- Roofing: Composition
- Windows: DoublePaneWindowsVinylFrames
- General: Slab
- Road/Access: Paved
- Originating MLS: Regional Multiple Listing ServiceInc.
- County: Clackamas
- Zoning: 1740 SHADYBROOK LT 11 BLK 100292178
- View: View
- Water: Public water
- Sewer: Public sewer
- Source: Regional Multiple Listing ServiceInc.
This listing courtesy of Angie Lawton-Wallesen , Cascade Hasson Sotheby's International Realty
Monthly Payment
- Principal & Interest $
- Property Taxes $
- Home Insurance $
- VA Funding Fee $

 New - 3 days ago