5228 Se HULL Ave, Milwaukie, OR 97267
- 2,610 sqft
 Multi-Family Home
 Built in 2005
 6,970sqft lot
 2 car garage
 $316/sqft
 Listed 21 days ago
Property Description
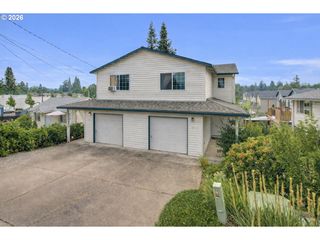
Two spacious residences, established rental income, and individual outdoor spaces make this Milwaukie duplex an appealing investment opportunity. Each townhome-style unit features 3 bedrooms, 2.5 bathrooms, an attached single-car garage, and approximately 1,228 square feet of living space, totaling approximately 2,457 square feet.Comfortable floor plans offer main-level living and dining areas, oak kitchen cabinetry, a convenient half bath, and individual laundry areas, with three bedrooms and two full bathrooms upstairs. Unit 5228 features stainless steel appliances, including a refrigerator, new dishwasher, microwave, and stove/oven, plus a new kitchen sink, new washer and dryer, and new window blinds throughout the entire unit. Covered front porches, rear patios, and separately fenced backyards provide welcoming spaces to relax and enjoy the outdoors.Tenant-occupied and professionally managed, the property offers combined scheduled rent of $4,499 per month under the signed leases, with tenants responsible for utilities. Additional potential: the previous owner reported completing due diligence with the county and being one step away from formally separating the units into individually owned attached single-family residences. This possibility has not been independently verified; buyers to confirm feasibility, required approvals, and remaining steps with the county. An opportunity to explore future ownership flexibility while enjoying established rental income.
- Listing Status:
- Active
- Date Added:
- September 29, 2026
- Data Last Updated:
- October 20, 2026 at 6:41PM
- Listing Office:
- Tree City Real Estate : 503-757-1869
- Listing Agent:
- Lizbeth Abbott : 503-757-1869
- MLS ID:
- 355435792

- General: Vinyl siding
- Parking: DrivewayGarage
- Roofing: Composition
- General: Concrete perimeter
- Road/Access: Paved
- Originating MLS: Regional Multiple Listing ServiceInc.
- County: Clackamas
- Zoning: MR1PARTITION PLAT 2005-125 PARCEL 205013080
- Water: Public water
- Sewer: Public sewer
- Source: Regional Multiple Listing ServiceInc.
This listing courtesy of Lizbeth Abbott , Tree City Real Estate
Monthly Payment
- Principal & Interest $
- Property Taxes $
- Home Insurance $
- VA Funding Fee $