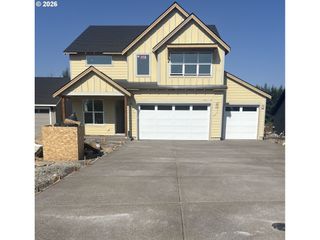
30683 S HIGHWAY 213, Molalla, OR 97038
- 3 beds |
- 3 baths |
- 2,714 sqft
 Single-Family Home
 Built in 2001
 1.02acre lot
 2 car garage
 $276/sqft
 Listed 27 days ago
Property Description
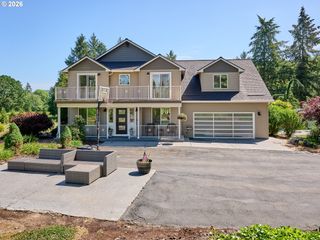
Country living with room to spread out, beautiful territorial views and extras you rarely find all in one property! Set on 1.02 acres zoned EFU and surrounded by picturesque farmland, this 2,714 sq. ft. custom home offers 3 bedrooms, 2.5 baths and a peaceful setting at the end of a long paved driveway lined with fruit trees. High ceilings, hardwood floors, arched details and generous windows create an inviting interior. The living room features an electric fireplace and slider to the covered back patio, while the kitchen offers granite counters, stainless appliances, pantry and an eating area with outdoor access. A formal dining room adds space for gatherings. The primary suite has its own electric fireplace and private bath featuring dual vanities and jetted tub. Two additional bedrooms, a full guest bath and half bath complete the main level. The laundry room even includes a large sauna for relaxing at the end of the day! Upstairs, a spacious bonus room with wet bar is ready for movie nights, games or entertaining, plus additional flexible space for an office or hobbies. Outside, enjoy an irrigated yard, mature landscaping, playhouse, chicken coop and a picturesque pond with a charming footbridge. The impressive 44'x27' shop offers 1,188 sq. ft., including 432 sq. ft. of finished space with a full bath, common bedroom and kitchen/eating area, ideal for hobbies, projects or workspace. Enjoy tree and territorial views with room to breathe, while still being minutes from Molalla. Outdoor enthusiasts will appreciate access to the nearby Molalla River Recreation Corridor, with hiking, biking, fishing, camping and more than 20 miles of trails. Septic system operates as a sand filter, and the property is fully electric with no generator needed.
- Listing Status:
- Active
- Date Added:
- October 1, 2026
- Data Last Updated:
- October 28, 2026 at 11:41PM
- Listing Office:
- eXp Realty, LLC : 888-814-9613
- Listing Agent:
- Nick Shivers : 503-389-0821
- MLS ID:
- 508610550

- General: Wood sidingCovered patioGuest quartersOutbuildingPoultry coopRv parkingSecurity lightsSprinklerWater featureWorkshopYard
- Style: Stories 2Traditional
- Parking: DrivewayRv access parkingParking spaces: 2
- Roofing: Composition
- Windows: DoublePaneWindowsVinylFrames
- General: Concrete perimeter
- Road/Access: Paved
- Originating MLS: Regional Multiple Listing ServiceInc.
- County: Clackamas
- Zoning: EFUSECTION 06 TOWNSHIP 5S RANGE 2E TAX LOT 0230201088030
- View: View
- Water: PrivateWell
- Sewer: Standard septic
- Source: Regional Multiple Listing ServiceInc.
This listing courtesy of Nick Shivers , eXp Realty, LLC
Monthly Payment
- Principal & Interest $
- Property Taxes $
- Home Insurance $
- VA Funding Fee $