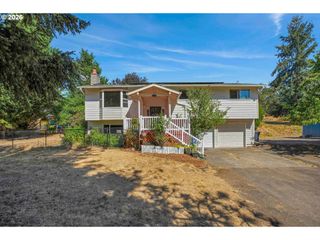
35255 S SUMMIT Ln, Molalla, OR 97038
- 3 beds |
- 3 baths |
- 1,834 sqft
 Single-Family Home
 Built in 1990
 2.26acre lot
 —— car garage
 $341/sqft
 Listed 1 month ago
Property Description
Buyers, take advantage of a REDUCED INTEREST RATE with our preferred lender. Enjoy a lower mortgage rate for the first year, saving you money upfront and every month. Ask agent for details. Looking for a little more room to breathe? This 2.24-acre Molalla property offers a main-level primary bedroom, a detached 24x24 shop, privacy and plenty of possibilities. Tucked among mature trees with usable outdoor space, this 1,834-square-foot home lives larger than you might expect, with 3 generously sized bedrooms and 2.5 baths. Inside, the vaulted living room makes an immediate impression with soaring ceilings, exposed wood accents and a wood stove framed by a floor-to-ceiling brick surround. The spacious kitchen offers abundant cabinetry and stainless steel appliances, while the main-level primary provides the convenience of having your bedroom, kitchen and main living spaces all on one floor. Upstairs, two additional bedrooms and flexible living space provide plenty of room to spread out.Outside is where this property really sets itself apart. With 2.24 acres, there’s room for gardens, outdoor living, hobbies, projects, equipment and toys—or simply the opportunity to enjoy more space and privacy. The detached 24x24 shop on a concrete slab adds even more versatility for storage, projects or workspace. Mature trees create a beautiful natural backdrop, while the more open portions of the property give you room to imagine what comes next. Well, septic and heat pump, with convenient access toward both Portland and Salem. If you’ve been searching for acreage, a main-level primary, a shop and a home with room to make it your own, this one deserves an in-person look.
- Listing Status:
- Active
- Date Added:
- September 11, 2026
- Data Last Updated:
- October 29, 2026 at 2:42AM
- Listing Office:
- eXp Realty, LLC : 888-814-9613
- Listing Agent:
- Stephanie Peck : 503-832-0180
- MLS ID:
- 791283531

- General: Vinyl sidingDeckPorchWorkshop
- Style: Stories 1Farmhouse
- Parking: DrivewayRv access parkingParking spaces: 0
- Roofing: Composition
- Originating MLS: Regional Multiple Listing ServiceInc.
- County: Clackamas
- Zoning: EFU1393 MAPLE RIDGE RANCHETTES#2 LT 4 BLK 1001079335
- Water: Well
- Sewer: Septic tank
- Source: Regional Multiple Listing ServiceInc.
This listing courtesy of Stephanie Peck , eXp Realty, LLC
Monthly Payment
- Principal & Interest $
- Property Taxes $
- Home Insurance $
- VA Funding Fee $