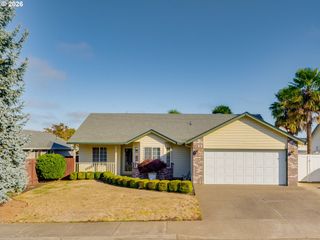
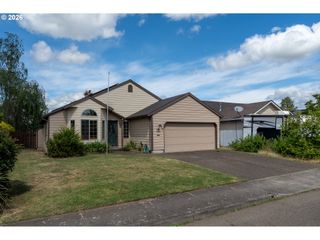
716 ERIC Dr, Molalla, OR 97038
- 3 beds |
- 2 baths |
- 1,453 sqft
 Single-Family Home
 Built in 2007
 6,534sqft lot
 2 car garage
 $310/sqft
 Listed 3 months ago
Property Description
Spacious 1,453 SF ranch offering 3 bedrooms, 2 bathrooms and a versatile bonus room with French doors, perfect for a home office, playroom or guest space. The open single-level floor plan with wide hallways creates an easy, comfortable flow throughout the home. The great room features a vaulted ceiling, laminate flooring, abundant natural light, ceiling fan and a cozy gas fireplace. The kitchen opens to the dining and living areas and includes stainless steel appliances. The vaulted primary suite offers a walk-in closet, ceiling fan and private bath with a walk-in shower. Recent improvements include a new furnace, new 240V electric vehicle charger in the garage, CAT 6 wiring throughout every room and a gas fireplace serviced in November 2025. Washer and dryer are included. Step outside to a fully fenced backyard featuring a sprinkler system, newly established clover lawn, mature blueberry bush, new deck with retractable awning, new concrete patio, storage shed, tire swing and traditional swing. The property backs to greenspace and surrounding farmland for added privacy and beautiful views. Tucked away on a quiet dead-end street, yet just blocks from Strawberry Park and the neighborhood playground. New solar panels help offset monthly electric costs while providing the convenience of renewable energy. Buyer to apply for, qualify for and assume the existing solar loan.
- Listing Status:
- Active
- Date Added:
- July 17, 2026
- Data Last Updated:
- October 29, 2026 at 4:41AM
- Listing Office:
- Premiere Property Group, LLC : 503-670-9000
- Listing Agent:
- Stephanie Hunt : 971-222-7607
- MLS ID:
- 374345509

- General: Cement sidingCovered deckDeckFencedSprinklerTool shedYard
- Style: Ranch
- Parking: DrivewayParking spaces: 2
- Roofing: Composition
- Windows: DoublePaneWindowsVinylFrames
- Road/Access: Paved
- HOA Amenities: CommonsManagement50.0Annually
- Originating MLS: Regional Multiple Listing ServiceInc.
- County: Clackamas
- Zoning: SUBDIVISION LEXINGTON ESTATES NO 4 4098 LT 15905016610
- Water: Public water
- Sewer: Public sewer
- Source: Regional Multiple Listing ServiceInc.
This listing courtesy of Stephanie Hunt , Premiere Property Group, LLC
Monthly Payment
- Principal & Interest $
- Property Taxes $
- Home Insurance $
- VA Funding Fee $

 New - 1 day ago