14963 S UNION MILLS Rd, Mulino, OR 97042
- 3 beds |
- 3 baths |
- 2,040 sqft
 Single-Family Home
 Built in 1925
 0.56acre lot
 —— car garage
 $367/sqft
 Listed 21 days ago
Property Description
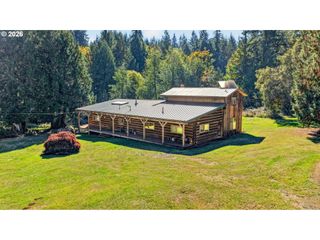
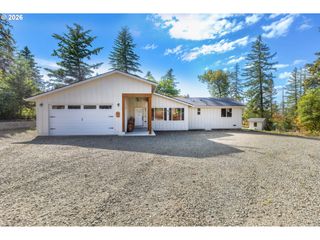
This contemporary creek side home offers 2,040 square feet of updated living space, blending modern design with the beauty of nature. The property features 150 feet of pristine creek frontage, with a full uninterrupted view from the house. Built for both relaxation and entertaining this turnkey property offers a dedicated home office, a spacious master suite, two additional bedrooms and three full bathrooms. Every major system has been completely updated with fine attention to detail.A cooks kitchen features a 6-burner gas range, complete with a convenient pot filler. A premium convection oven and built in microwave, a high-end matching refrigerator an ultra-quiet dishwasher, completes a kitchen with a streamlined layout designed for easy meal preparation. The large outside covered deck is designed for year-round gatherings with a dedicated barbecue space and a convenient kitchen pass through window. A 5-foot outdoor ceiling fan provides a cooling breeze all summer long, with a view to the creek next to you. Special to this property is the dedicated home office perfect for remote work or a quiet library. And the three full, updated bathrooms ensure privacy for your family and guests.
- Listing Status:
- Active
- Date Added:
- October 7, 2026
- Data Last Updated:
- October 28, 2026 at 11:41PM
- Listing Office:
- RealtyNET, LLC : 503-300-6330
- Listing Agent:
- Greg Messick : 503-300-6330
- MLS ID:
- 195878531

- General: Cement sidingCovered deckFencedOutbuildingRv hookupTool shedWorkshop
- Style: Stories 2Traditional
- Parking: Off streetParking spaces: 0
- Roofing: Metal
- Windows: DoublePaneWindowsVinylFrames
- General: Pillar post pierSkirting
- Road/Access: Gravel
- Originating MLS: Regional Multiple Listing ServiceInc.
- County: Clackamas
- Zoning: ResSECTION 28 TOWNSHIP 4S RANGE 2E QUARTER A TAX LOT 0030001037915
- View: View
- Water: Well
- Sewer: Standard septic
- Source: Regional Multiple Listing ServiceInc.
This listing courtesy of Greg Messick , RealtyNET, LLC
Monthly Payment
- Principal & Interest $
- Property Taxes $
- Home Insurance $
- VA Funding Fee $

 New - 2 days ago