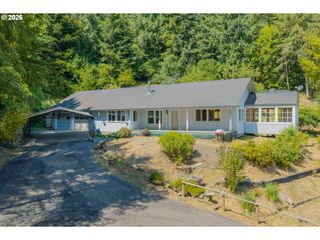
2217 KING Ln, Myrtle Point, OR 97458
- 3 beds |
- 2 baths |
- 1,764 sqft
 Single-Family Home
 Built in 2017
 0.51acre lot
 2 car garage
 $232/sqft
 Listed 3 months ago
Property Description
Perched at the edge of town, this beautifully crafted 2017 single-level home offers breathtaking views of the "Green City" of Myrtle Point, the surrounding valley, and mountains right from the living room. Situated on approximately 1/2 acre at the end of a quiet road, this property provides privacy with forested mountains as your backdrop.Inside, you'll find quality finishes throughout, including real hardwood flooring, solid wood interior doors, upgraded wood trim, and custom hickory kitchen cabinetry accented by granite countertops and a convenient serving bar—perfect for entertaining while preparing meals. The home features 3 bedrooms, 2 bathrooms, and an attached double-car garage.Step outside to enjoy the covered Trex deck with a hot tub, where you can relax and take in the peaceful surroundings year-round. The property also includes a detached shop, a fenced garden area with fruit trees and berries, and plenty of space to enjoy country living while remaining just minutes from town amenities.Quality craftsmanship, stunning views, privacy, and modern comfort come together in this exceptional Myrtle Point property.
- Listing Status:
- Active
- Date Added:
- July 9, 2026
- Data Last Updated:
- October 23, 2026 at 4:41AM
- Listing Office:
- Johnson Group Real Estate, LLC : 541-559-0111
- Listing Agent:
- Belinda Mace : 541-808-4775
- MLS ID:
- 120248926

- General: Cement sidingLap sidingShake sidingCovered deckFree standing hot tubGardenRaised bedsWorkshop
- Style: Stories 1Custom style
- Parking: DrivewayParking spaces: 2
- Roofing: Composition
- Windows: VinylFrames
- General: Concrete perimeter
- Road/Access: Paved
- Originating MLS: Regional Multiple Listing ServiceInc.
- County: Coos
- Zoning: R29S12W16DD TL1021142402
- View: View
- Water: Public water
- Sewer: Public sewer
- Source: Regional Multiple Listing ServiceInc.
This listing courtesy of Belinda Mace , Johnson Group Real Estate, LLC
Monthly Payment
- Principal & Interest $
- Property Taxes $
- Home Insurance $
- VA Funding Fee $