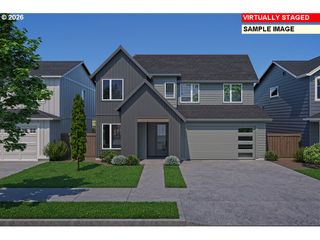
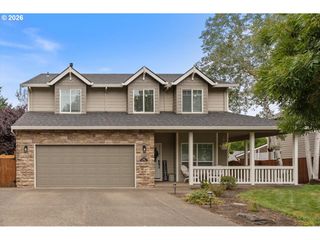
128 E TAYLOR Dr, Newberg, OR 97132
- 4 beds |
- 3 baths |
- 2,650 sqft
 Single-Family Home
 Built in 2021
 6,970sqft lot
 3 car garage
 $274/sqft
 Listed 5 days ago
Property Description
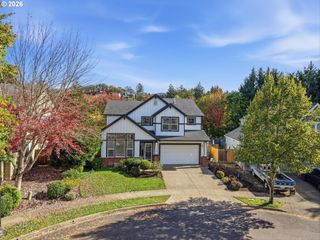
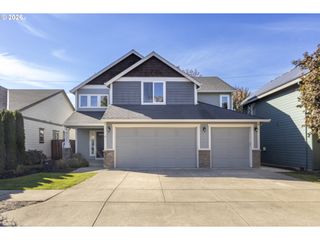
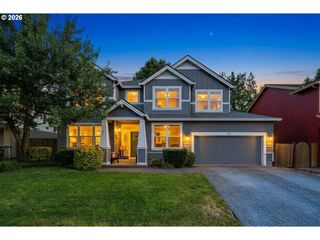
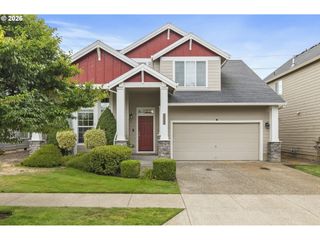
Imagine enjoying morning coffee on the covered deck off the living room, looking out over territorial views of Chehalem Mountain. This home has some of the best views on the street! Evenings are spent with friends gathered around the kitchen island, then moving outside to the cozy back deck for dinner. This 4-bedroom, 3-bathroom, 2,650-square-foot home is set up for exactly that kind of easy, connected living. The open main level flows seamlessly into a large kitchen with an oversized island, creating a natural hub for cooking, conversation, and entertaining. Whether you’re hosting a casual get-together or simply enjoying everyday life, the layout makes it effortless to be together. Out back, $25,000 in drainage improvements, retaining walls, and landscaping have created a more usable, low-maintenance outdoor space that provides a tranquil environment to relax and enjoy quality time with friends and family. Roughly $10,000 was invested in in-ceiling speakers and low-voltage wiring so you can enhance the vibes with the right playlist for the occasion. A hard-to-find 3-car garage adds even more flexibility, giving you room for an extra vehicle, weekend toys, bikes, or whatever else supports your lifestyle without cluttering the main living spaces. Meticulously maintained and thoughtfully upgraded, this Newberg home offers the rare combination of a welcoming indoor flow and outdoor spaces that invite you to linger. It’s a place designed for real life: morning coffee with a view, evenings with friends, and the everyday rhythm of a home that works for how you actually live.
- Listing Status:
- Active
- Date Added:
- October 15, 2026
- Data Last Updated:
- October 20, 2026 at 4:41PM
- Listing Office:
- Opt : 503-908-4908
- Listing Agent:
- Ben Rezac : 503-559-3041
- MLS ID:
- 620580584

- General: Cement sidingStoneCovered deckDeckFencedYard
- Style: Craftsman
- Parking: DrivewayOff streetParking spaces: 3
- Roofing: CompositionShingle
- Windows: VinylFrames
- General: Concrete perimeter
- Road/Access: Paved
- Originating MLS: Regional Multiple Listing ServiceInc.
- County: Yamhill
- Zoning: LOT 45 DUTCHMAN RIDGE PHASE 2712836
- View: View
- Water: Public water
- Sewer: Public sewer
- Source: Regional Multiple Listing ServiceInc.
This listing courtesy of Ben Rezac , Opt
Monthly Payment
- Principal & Interest $
- Property Taxes $
- Home Insurance $
- VA Funding Fee $