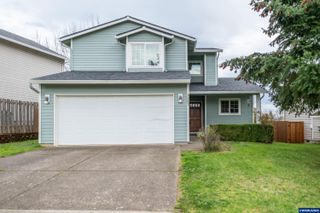
1458 N Siltstone Av, Newberg, OR 97132
- 4 beds |
- 3 baths |
- 1,710 sqft
 Single-Family Home
  Built in 2022
  2,178sqft lot
 4 car garage
  $292/sqft
  Listed 2 months ago
Property Description
Seller is a licensed broker in Oregon. Why wait for new construction when you can have a home that still feels brand new? Built in 2022, this beautifully maintained 4 bedroom home is truly move in ready with stylish finishes, an open layout, and a light, airy feel throughout. The heart of the home is the spacious kitchen featuring quartz countertops, a large center island with eating bar, stainless steel appliances, a pantry, and an incredible amount of counter and cabinet space. The kitchen window frames peaceful views of Parrett Mountain, while the open concept living and dining areas make it easy to gather with family and friends. Cozy up by the modern fireplace or step out onto the deck to unwind after a long day. Upstairs, all four bedrooms are filled with natural light, including a relaxing primary suite with a walk in closet featuring a custom storage system and a private bathroom with a walk in shower. The upstairs laundry room adds everyday convenience. Need extra space? The oversized, extra deep, four car garage offers endless possibilities for a home gym, workshop, hobby space, or additional storage. Outside, the low maintenance yard means you'll spend less time on chores and more time enjoying life. Conveniently located near Crestview Crossing, Providence Newberg Medical Center, shopping, dining, and everyday essentials. Beautifully designed and impeccably maintained, it's the kind of home that feels like a peaceful retreat every single day.
- Listing Status:
- Active
- Data Last Updated:
- October 20, 2026 at 11:48PM
- Listing Office:
- THE KELLY GROUP REAL ESTATE : 503-538-4531
- Listing Agent:
- KELLY HAGGLUND : 503-538-4531
- MLS ID:
- 844218

- Parking: Attached
- Roofing: Composition
- General: Fiber CementRock
- Originating MLS: Black Knight 2 - Willamette Valley Multiple Listing Service
- County: Yamhill
- View: Territorial
- Fencing: Fenced
- Utilities: Water Connected2/Upper
- Water: Public
- Sewer: Public Sewer
- Source: Black Knight 2 - Willamette Valley Multiple Listing Service
This listing courtesy of KELLY HAGGLUND , THE KELLY GROUP REAL ESTATE
Monthly Payment
- Principal & Interest $
- Property Taxes $
- Home Insurance $
- VA Funding Fee $