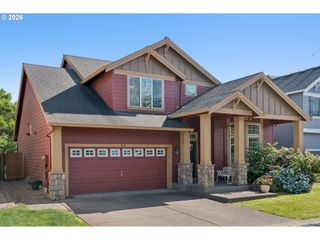
1801 E LAUREL Dr, Newberg, OR 97132
- 5 beds |
- 2 baths |
- 2,438 sqft
 Single-Family Home
  Built in 1962
  9,583sqft lot
 2 car garage
  $246/sqft
  Listed 7 days ago
Property Description
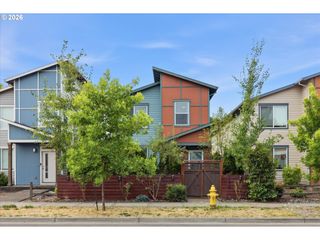
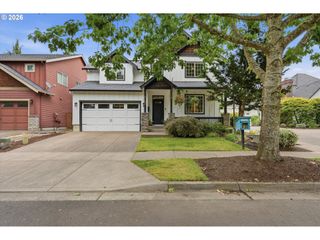
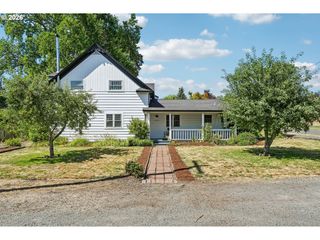
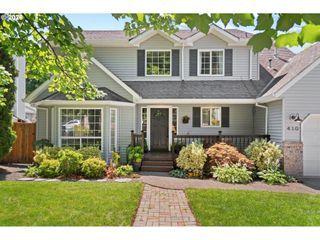
Spacious 5-bedroom home on a large corner lot in one of Newberg's most convenient locations near George Fox University (GFU). Offering 2,438 SF of living space, this classic split-entry home provides room for everyone with multiple living areas, two fireplaces, and flexible spaces for bedrooms, hobbies, guests, or working from home. The bright kitchen and dining area open to a large deck overlooking the fully fenced backyard with 2 tool sheds, creating a great setup for entertaining, gardening, pets, or play. The lower level features a generous family room, additional bedrooms, and a large utility room with extra storage. Attached two-car garage plus additional parking space for your small trailer, boat, or toys. Ideally located just steps from GFU, a near to schools, downtown Newberg shops and restaurants, and the Newberg Aquatic Center. Mature trees and an established neighborhood add to the appeal. Whether you're looking for space to spread out or an opportunity to update and make it your own, this home offers incredible potential in a highly desirable location.
- Listing Status:
- Active
- Date Added:
- July 20, 2026
- Data Last Updated:
- July 27, 2026 at 3:43PM
- Listing Office:
- Berkshire Hathaway HomeServices NW Real Estate : 503-538-2101
- Listing Agent:
- Trevor Erion : 503-680-0297
- MLS ID:
- 257770971

- General: BrickVinyl sidingDeckFencedTool shedYard
- Style: SplitTraditional
- Parking: DrivewayOn streetParking spaces: 2
- Roofing: Composition
- Windows: VinylFrames
- General: Concrete perimeterSlab
- Road/Access: Paved
- Originating MLS: Regional Multiple Listing ServiceInc.
- County: Yamhill
- Zoning: LOT 26 IN VILLA HOMES36133
- View: View
- Water: Public water
- Sewer: Public sewer
- Source: Regional Multiple Listing ServiceInc.
This listing courtesy of Trevor Erion , Berkshire Hathaway HomeServices NW Real Estate
Monthly Payment
- Principal & Interest $
- Property Taxes $
- Home Insurance $
- VA Funding Fee $

 New - 3 days ago