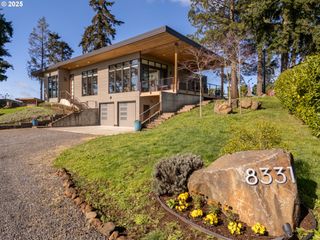
19560 Ne HERRING Ln, Newberg, OR 97132
- 3 beds |
- 2 baths |
- 2,062 sqft
 Single-Family Home
  Built in 2001
  4.57acre lot
 2 car garage
  $654/sqft
  Listed 1 month ago
Property Description
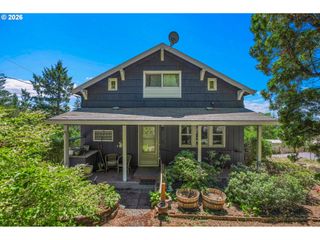
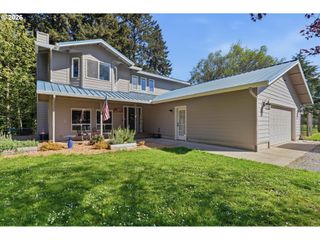
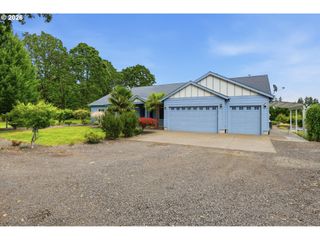
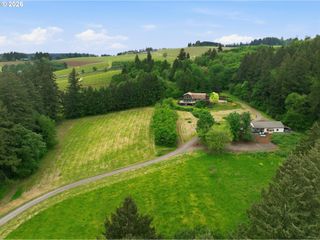
A rare wine country estate featuring a luxurious Mediterranean villa and treasured valley views across 4.57 acres. Understated luxury is evident throughout the welcoming 3-bedroom, 2-bath main residence, featuring a spacious home office, custom maple built-ins, heated tile floors, and beautiful custom tilework. A thoughtfully designed mudroom includes a dog door and pet shower for four-legged family members. Gorgeous views can be enjoyed from nearly every room, while the meticulously landscaped grounds create an unforgettable outdoor living experience with Trex decking, raised flower gardens, stone paver patios, a boutique vineyard, a hot tub nestled beneath a privacy arbor, and a stunning water feature. The estate is exceptionally well-equipped with a beautiful winemaker's studio currently approved for a bed and breakfast, much of which can remain mostly outfitted for the next owner. The impressive lower-level 40' x 60' workshop features two roll-up doors, an interior office with a bathroom, and a stylish loft/studio area, offering outstanding flexibility for a variety of uses. The charming and private setting is equally suited for livestock, with cross-fenced pastures, a beautifully maintained barn, and approximately 3 acres in forest deferral. The current goats and sheep may also be available to remain with the property, making it easy to step into the existing wine country lifestyle. While currently configured for small livestock, the 4.57 acres also offers exciting opportunities to expand the boutique vineyard, create an equestrian property, or simply enjoy the peaceful rural setting. Buyers to do their own due diligence of suitability for their intended uses.
- Listing Status:
- Active
- Date Added:
- June 12, 2026
- Data Last Updated:
- July 29, 2026 at 5:42AM
- Listing Office:
- The Kelly Group Real Estate : 503-538-4531
- Listing Agent:
- Kelly Hagglund : 503-538-4531
- MLS ID:
- 409536703

- General: StuccoAccessory dwelling unitBarnCross fencedDeckFencedFree standing hot tubGardenGuest quartersPatioPorchPoultry coopPrivate roadRaised bedsRv boat storageSatellite dishSecond garageSprinklerWater featureXeriscape landscapingYard
- Style: Stories 1Mediterranean mission spanish
- Parking: DrivewayRv access parkingParking spaces: 2
- Roofing: Tile
- Originating MLS: Regional Multiple Listing ServiceInc.
- County: Yamhill
- Zoning: AF10LOT 12 IN CHEHALEM RICHLANDS70032
- View: View
- Fencing: Cross fencedMesh fence
- Utilities: Electricity on Property
- Water: Well
- Sewer: Septic tank
- Source: Regional Multiple Listing ServiceInc.
This listing courtesy of Kelly Hagglund , The Kelly Group Real Estate
Monthly Payment
- Principal & Interest $
- Property Taxes $
- Home Insurance $
- VA Funding Fee $