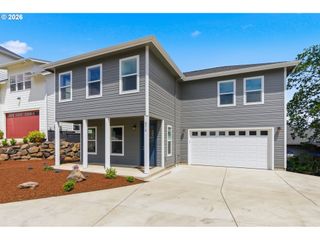
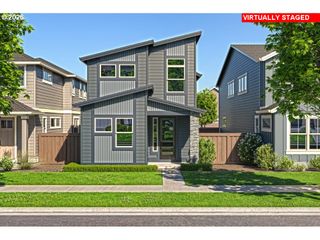
2415 N MAIN St, Newberg, OR 97132
- 3 beds |
- 3 baths |
- 2,037 sqft
 Single-Family Home
 Built in 1999
 7,841sqft lot
 2 car garage
 $290/sqft
 Listed 26 days ago
Property Description
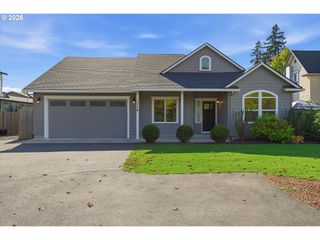
Welcome to single-level living in the heart of Newberg, Oregon! Built in 1999, this move-in-ready home offers 2,037 sq ft with 3 bedrooms, 3 full bathrooms and a fabulous floor plan. The spacious kitchen and bright, open great room is ideal for not only everyday living but entertaining. The spacious primary suite is located on the opposite end of the home from the additional bedrooms, offering a bit more privacy. The two additional bedrooms are generously sized, and one has its own full bathroom. Wide hallways, low-entry showers and abundant storage add to the home's comfortable and functional design. Outside, enjoy a private, fully fenced 7,638 sq ft lot with room to garden, entertain or simply relax. Living here means having the best of Newberg close by; morning coffee downtown, dinner at a favorite local restaurant, weekends exploring wineries and tasting rooms, plus nearby parks, schools and shopping. Set in the heart of Yamhill County and Oregon Wine Country, 2415 N Main St offers the space, privacy and single-level lifestyle that can be hard to find. Come home to Newberg and enjoy everything that makes this community such a special place to live!
- Listing Status:
- Active
- Date Added:
- September 24, 2026
- Data Last Updated:
- October 20, 2026 at 6:41PM
- Listing Office:
- Berkshire Hathaway HomeServices NW Real Estate : 503-538-2101
- Listing Agent:
- Laura Oviatt : 503-550-6034
- MLS ID:
- 520588816

- General: Lap sidingWood sidingFencedPatioSprinklerYard
- Style: Stories 1Traditional
- Parking: DrivewayParking spaces: 2
- Roofing: Composition
- Windows: DoublePaneWindowsVinylFrames
- Road/Access: Paved
- Originating MLS: Regional Multiple Listing ServiceInc.
- County: Yamhill
- Zoning: TOWNSHIP 3S RANGE 2W SECTION 07 QTR D QQTR C TAXLOT 10100 LOT 9 S509722
- View: View
- Water: Public water
- Sewer: Public sewer
- Source: Regional Multiple Listing ServiceInc.
This listing courtesy of Laura Oviatt , Berkshire Hathaway HomeServices NW Real Estate
Monthly Payment
- Principal & Interest $
- Property Taxes $
- Home Insurance $
- VA Funding Fee $