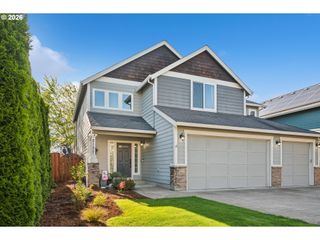
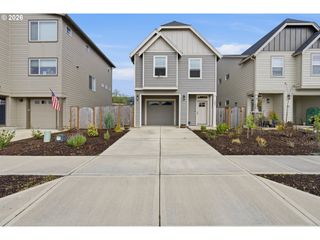
3100 KNOLL Dr, Newberg, OR 97132
- 3 beds |
- 2 baths |
- 2,078 sqft
 Single-Family Home
  Built in 2003
  8,712sqft lot
 3 car garage
  $312/sqft
  Listed 5 days ago
Property Description
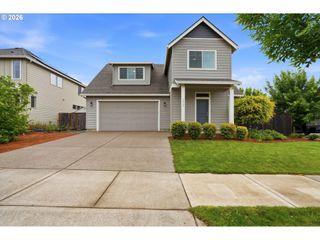
Light, bright, and move in ready in one of North Newberg’s most loved neighborhoods! This inviting home offers a spacious split-level floorplan with vaulted ceilings and an airy main level designed for comfortable everyday living. The living room features a cozy gas fireplace and charming archway detail that flows into the dining area and kitchen. The kitchen is well equipped with all appliances included, a pantry, island with bar seating, and plenty of space to gather. Sliding doors off the dining room open to the fenced backyard and patio, creating an easy indoor-outdoor connection for summer dinners, pets, or play. Downstairs, the large family room offers flexible space for movie nights, a game room, home gym, office, or whatever fits your lifestyle best. Upstairs, you’ll find three spacious bedrooms, including a relaxing primary suite with vaulted ceilings, a private balcony, walk-in closet, and ensuite bath complete with double sinks, a jetted tub, and walk-in shower. Located on a tree-lined street just a block from Tom Gail Park, this home combines comfort, space, and location with the opportunity to add your own style and personal touches over time. A wonderful place to put down roots and start your next chapter!
- Listing Status:
- Active
- Date Added:
- May 20, 2026
- Data Last Updated:
- May 25, 2026 at 7:44AM
- Listing Office:
- The Kelly Group Real Estate : 503-538-4531
- Listing Agent:
- Kelly Hagglund : 503-330-2089
- MLS ID:
- 483015091

- General: Cement sidingStoneFencedPatioPorchYard
- Style: CraftsmanSplit
- Parking: DrivewayOn streetParking spaces: 3
- Roofing: Composition
- Windows: DoublePaneWindowsVinylFrames
- Road/Access: Paved
- Originating MLS: Regional Multiple Listing ServiceInc.
- County: Yamhill
- Zoning: LOT 25 IN WHISTLER'S RIDGE - PHASE 3523678
- View: View
- Water: Public water
- Sewer: Public sewer
- Source: Regional Multiple Listing ServiceInc.
This listing courtesy of Kelly Hagglund , The Kelly Group Real Estate
Monthly Payment
- Principal & Interest $
- Property Taxes $
- Home Insurance $
- VA Funding Fee $