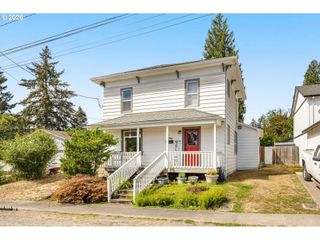
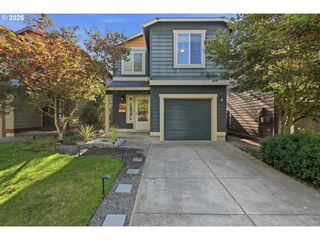
824 E EDGEWOOD Dr, Newberg, OR 97132
- 3 beds |
- 2 baths |
- 1,491 sqft
 Single-Family Home
 Built in 1997
 7,405sqft lot
 2 car garage
 $353/sqft
 Listed 25 days ago
Property Description
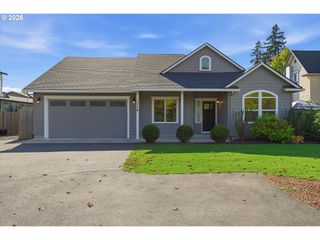
Beautifully updated single-level home just two houses from Tom Gail Park! This light and bright 3-bedroom, 2-bath home features vaulted ceilings, fresh interior paint, new trim, LVP flooring and plush upgraded carpet. The refreshed kitchen offers quartz countertops, refinished cabinetry, tile backsplash and stainless steel appliances. Both bathrooms have been updated with quartz-topped vanities, new toilets, mirrors, lighting and black hardware, including a double vanity in the main bath. Enjoy the inviting electric fireplace, new ceiling fans and modern fixtures throughout. Major improvements include a gas furnace installed in 2023, heat pump in 2021, newer gas water heater and a roof approximately seven years old. Google Nest, Google Home and Ring camera provide added convenience. Outside, the fenced and beautifully landscaped backyard features a multi-zone sprinkler system, patio and retractable awning—perfect for relaxing or entertaining. Washer and dryer included. Hardi siding, a welcoming concrete front porch and a garage with tall ceilings complete this move-in-ready home.
- Listing Status:
- Active
- Date Added:
- September 25, 2026
- Data Last Updated:
- October 20, 2026 at 7:42PM
- Listing Office:
- MORE Realty : 503-353-6673
- Listing Agent:
- Stephanie Findley : 503-435-7049
- MLS ID:
- 661369523

- General: Cement sidingFencedPatioYard
- Style: Stories 1
- Parking: DrivewayOn streetParking spaces: 2
- Roofing: Composition
- Windows: DoublePaneWindowsVinylFrames
- General: Concrete perimeter
- Road/Access: Paved
- HOA Amenities: 130.0Annually
- Originating MLS: Regional Multiple Listing ServiceInc.
- County: Yamhill
- Zoning: LOT 22 IN FENWAY PARK AT OAK KNOLL504649
- Water: Public water
- Sewer: Public sewer
- Source: Regional Multiple Listing ServiceInc.
This listing courtesy of Stephanie Findley , MORE Realty
Monthly Payment
- Principal & Interest $
- Property Taxes $
- Home Insurance $
- VA Funding Fee $