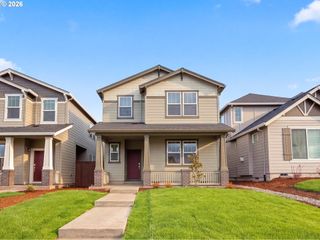
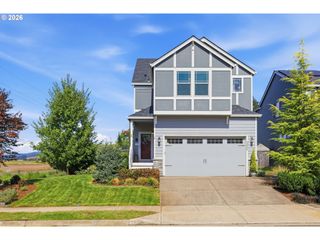
10040 Nw BARTLETT Loop, North Plains, OR 97133
- 3 beds |
- 3 baths |
- 1,865 sqft
 Single-Family Home
  Built in 2016
  3,485sqft lot
 2 car garage
  $268/sqft
  Listed 15 days ago
Property Description
Beautifully updated & thoughtfully maintained, this beautiful like NEW home offers perfect blend of modern style, everyday comfort, quality upgrades & a CARPET FREE environment. From the moment you enter, it feels bright & welcoming w/NEW Mohawk Revwood Premier quality laminate flooring installed in 2025.The waterproof, pet proof flooring with a lifetime warranty provides both-a polished look & peace of mind for everyday living. The open-concept main level offers an inviting living space w/a cozy fireplace, abundant natural light & seamless flow into the dining area & kitchen. Kitchen features modern cabinetry, generous granite counter space, Island, pantry & a brand NEW Gas Range w/hookups available for gas, electric or induction cooking for added flexibility. Bosch dishwasher adds further convenience. Primary Suite provides a relaxing retreat, highlighted by a remodeled primary bathroom w/a sleek frameless glass shower enclosure & stunning custom tile shower & floor. NEW thermal-efficient Levolor cellular blinds installed in bedrooms provide privacy, light control & improved energy efficiency. Outside, backing to a protected nature reserve, enjoy added privacy & peaceful views from your own backyard space for relaxing, entertaining, gardening or enjoying the outdoors. A river-rock landscaped border adds a finished touch to the backyard & complements the surrounding landscaping. The home also offers several valuable functional upgrades, including an EV charger & built-in shelving in the garage, offering additional storage. Recent maintenance provides additional confidence for the next owner: roof, solar panels, AC unit & furnace serviced in 2026. These updates demonstrate the owners' commitment to keeping the home well maintained & move-in ready. A thoughtfully & tastefully upgraded home w/a long list of quality high improvements as well as modern comforts like A/C, tankless water heater, solar panels—ready for its next owner to enjoy! Quick commute to major hubs!
- Listing Status:
- Active
- Date Added:
- August 29, 2026
- Data Last Updated:
- September 13, 2026 at 7:50AM
- Listing Office:
- Coldwell Banker Bain : 503-224-7325
- Listing Agent:
- Lilia Segel : 503-806-6462
- MLS ID:
- 146960217

- General: Cement sidingFencedPatioYard
- Style: Stories 2Traditional
- Parking: DrivewayOn streetParking spaces: 2
- Roofing: Composition
- Windows: DoublePaneWindows
- General: Concrete perimeter
- Road/Access: Paved
- HOA Amenities: CommonsManagement29.0Monthly
- Originating MLS: Regional Multiple Listing ServiceInc.
- County: Washington
- Zoning: MCKAY CREEK CROSSINGLOT 11ACRES 0.08R2195222
- View: View
- Water: Public water
- Sewer: Public sewer
- Source: Regional Multiple Listing ServiceInc.
This listing courtesy of Lilia Segel , Coldwell Banker Bain
Monthly Payment
- Principal & Interest $
- Property Taxes $
- Home Insurance $
- VA Funding Fee $

 New - 2 days ago