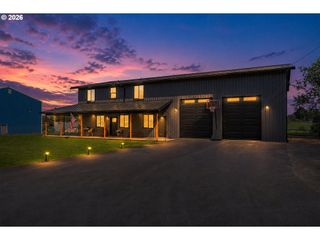
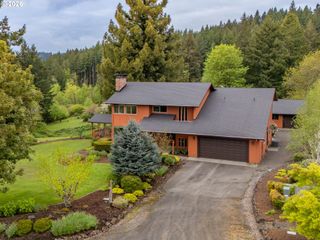
14041 Nw MASON HILL Rd, North Plains, OR 97133
- 5 beds |
- 4 baths |
- 2,996 sqft
 Single-Family Home
  Built in 1972
  4.52acre lot
 2 car garage
  $350/sqft
  Listed 4 months ago
Property Description
Modern Multi-Generational Living opportunity- 2 levels, 2 kitchens- 4.52 Acres: Enjoy you drive on a quiet country road, to your home surrounded by towering trees, where home feels like a well-kept secret. Set on 4.5 acres in Oregon’s Silicon Forest, this reimagined 1970s daylight ranch isn’t just a home—it’s a setting for new stories to unfold in your Mountain Modern home w/ Multi-generational opportunity. Thoughtfully designed w/ versatility in mind, this home features two complete living spaces, each with expansive forest views. Cook for a few or many in your polished new chef’s kitchen w/ quartz countertops, an entertaining island & new stainless-steel appliances—including a smart refrigerator for that extra special touch. A Primary w/ on suite, 2 bdrms & 2nd full bath. Your living room centers around a beautiful rock fireplace, inviting all to warm up with a book or conversation on crisp evenings. Just beyond, a decadent covered deck w/ cedar finishes invites you to sit back & breathe in the fresh forest air. Downstairs, the fully finished daylight level mirrors the comfort above, for a complete 2nd living space w/ it's own kitchen, open living area with brick fireplace & sleek bar buffet, 3 more bedrooms, 3rd full bathroom & laundry room, topped w/ your walk-out patio extending your place of relaxation out into nature. As an added bonus, plans for a detached garage apartment—another are included for added value of future investment. Updates to give you comfort & peace of mind: New Roof, Asphalt Driveway, Paint (in & out), Furnace, Heat Pump & Septic Tank, covered composite front & back decks, terraced stair path, covered concrete back patio, full interior renovation. Enjoy country living & serenity, just 15 minutes from shopping, dining, & major employers like Intel, Genentech, & Nike, you’re perfectly positioned between peaceful retreat and vibrant opportunity.
- Listing Status:
- Active
- Date Added:
- January 15, 2026
- Data Last Updated:
- May 25, 2026 at 6:41AM
- Listing Office:
- Keller Williams Realty Portland Elite : 503-744-0000
- Listing Agent:
- Kaliko Maciel : 808-348-6773
- MLS ID:
- 675261339

- General: Wood sidingCovered deckFencedPorchRv parkingSecurity lightsYard
- Style: Daylight ranchNw contemporary
- Parking: DrivewayRv access parkingParking spaces: 2
- Roofing: Composition
- Windows: AluminumFrames
- General: Slab
- Road/Access: Paved
- Originating MLS: Regional Multiple Listing ServiceInc.
- County: Washington
- Zoning: AF-10ACRES 4.52POTENTIAL ADD'L TAX LIABILITY; SAV 3900R788730
- View: View
- Water: Well
- Sewer: Septic tank
- Source: Regional Multiple Listing ServiceInc.
This listing courtesy of Kaliko Maciel , Keller Williams Realty Portland Elite
Monthly Payment
- Principal & Interest $
- Property Taxes $
- Home Insurance $
- VA Funding Fee $