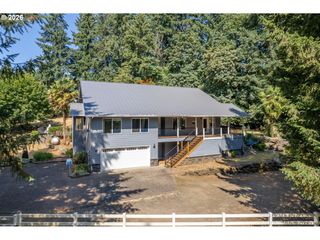
15502 Nw OLD PUMPKIN RIDGE Rd, North Plains, OR 97133
- 3 beds |
- 3 baths |
- 3,280 sqft
 Single-Family Home
  Built in 2020
  2.93acre lot
 2 car garage
  $424/sqft
  Listed 3 months ago
Property Description
Custom Built 3,280 sq ft multi-generational retreat blends modern efficiency with timeless charm, set on 2.93 private acres. From the inviting covered front porch with swing to the sweeping views from the covered balcony, every detail is designed for comfort and connection. Inside, the open-concept upper level boasts vaulted ceilings, a wood-burning fireplace, and kitchen that flows seamlessly to living and dining area. The main-level primary suite features a spa-like bath complete with soaking tub, walk-in shower and closet. With 3 bedrooms plus 2 additional non-conforming rooms, there’s flexibility for extended family, guests, or home offices. The lower level offers its own great room with kitchenette/bar, two bedrooms, a bonus room, and direct outdoor access—perfect for dual living. Energy-smart features include geothermal heating/cooling, spray foam insulation in all the walls in addition to blown-in insulation, a tankless hot water heater for endless hot water, LED lighting, and central vacuum for ease and convivence. Step outside to enjoy an above-ground pool with sundeck, landscaped low-maintenance yard, and meandering walking trails through mature trees. For hobbies or business, the 40x60 agricultural building with concrete floor, 200 AMP power, and 9,000lb auto lift is unmatched. A 12x40 RV cover, ample parking, and private spring with 3,000-gallon holding tank, and dog run complete the package. This property is just an hour from the Oregon coast or mountains, with quick access to Hwy 26, minutes from Pumpkin Ridge Golf Course, and close to Portland’s high-tech corridor—this is more than a home, it’s a lifestyle. Schedule your tour today!
- Listing Status:
- Active
- Date Added:
- February 19, 2026
- Data Last Updated:
- May 25, 2026 at 6:41AM
- Listing Office:
- Cardinal Real Estate LLC : 503-347-0669
- Listing Agent:
- Daniel Cardinal : 503-347-0669
- MLS ID:
- 345228299

- General: Cement sidingShake sidingAbove ground poolDog runFencedPatioRv hookupRv parkingRv boat storageWorkshopYard
- Style: CraftsmanDaylight ranch
- Parking: DrivewayRv access parkingParking spaces: 2
- Roofing: CompositionMetal
- Windows: DoublePaneWindowsVinylFrames
- General: Concrete perimeterStem wall
- Road/Access: Gravel
- Originating MLS: Regional Multiple Listing ServiceInc.
- County: Washington
- Zoning: AF-20ACRES 2.93R797686
- View: View
- Water: Spring
- Sewer: Septic tank
- Source: Regional Multiple Listing ServiceInc.
This listing courtesy of Daniel Cardinal , Cardinal Real Estate LLC
Monthly Payment
- Principal & Interest $
- Property Taxes $
- Home Insurance $
- VA Funding Fee $