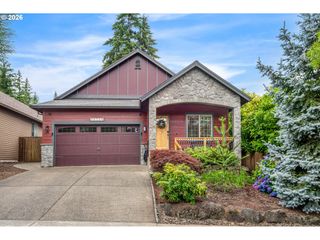
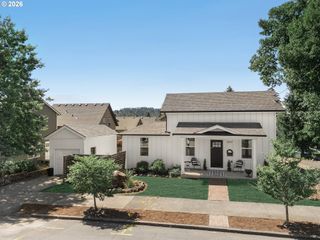
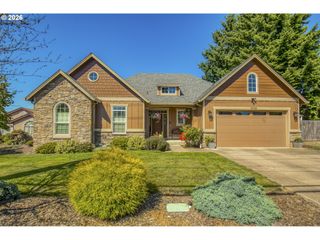
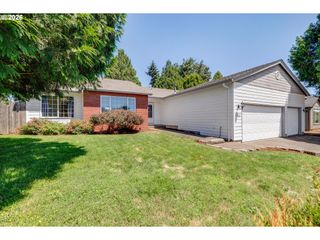
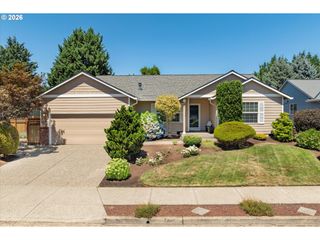
11720 PARTLOW Rd, Oregon City, OR 97045
- 3 beds |
- 3 baths |
- 1,565 sqft
 Single-Family Home
  Built in 1973
  0.65acre lot
 2 car garage
  $383/sqft
  Listed 26 days ago
Property Description
Discover the perfect blend of comfort, versatility, and future potential with this beautifully updated ranch home on a generous lot in Oregon City. Zoned R-8, this property may offer the opportunity for future partition or development (buyer to complete their own due diligence). The home is served by a septic system, with public sewer available on Partlow Road, adding to its long-term possibilities. Inside, you'll find 1,565 square feet of inviting living space with 3 bedrooms and 3 bathrooms, beautiful hardwood floors, abundant natural light, and a warm wood-burning fireplace. The open kitchen and dining area features gas appliances and creates an ideal space for both everyday living and entertaining. The primary suite offers a private ensuite bathroom, providing a peaceful retreat at the end of the day.Step outside and enjoy everything this exceptional property has to offer. The expansive grounds include RV parking, a 600-square-foot workshop, an 800-square-foot greenhouse, a chicken coop, two tool sheds, and raised garden beds—perfect for gardening enthusiasts, hobbyists, or anyone seeking additional space and flexibility.Extensively updated over the years, the home features a new roof, windows, and siding (2012), heat pump, central air conditioning, and central vacuum (2017), plus a new septic system (2002), offering peace of mind for years to come. Whether you're searching for a move-in ready home with incredible outdoor amenities or a property with exciting future development potential, this Oregon City gem presents a rare opportunity to enjoy today while investing in tomorrow.
- Listing Status:
- Active
- Date Added:
- June 26, 2026
- Data Last Updated:
- July 22, 2026 at 6:42AM
- Listing Office:
- Premiere Property Group, LLC : 503-670-9000
- Listing Agent:
- Kelsie Hopkins Pfeif : 310-804-5438
- MLS ID:
- 774515680

- General: Cement sidingFencedGardenGreenhousePatioPoultry coopRv parkingTool shedWorkshopYard
- Style: Stories 1Ranch
- Parking: DrivewayRv access parkingParking spaces: 2
- Roofing: Composition
- Windows: VinylFrames
- General: Concrete perimeter
- Road/Access: ConcretePaved
- Originating MLS: Regional Multiple Listing ServiceInc.
- County: Clackamas
- Zoning: R8SECTION 12 TOWNSHIP 3S RANGE 1E QUARTER AA TAX LOT 0550000760037
- View: View
- Water: Public water
- Sewer: Septic tank
- Source: Regional Multiple Listing ServiceInc.
This listing courtesy of Kelsie Hopkins Pfeif , Premiere Property Group, LLC
Monthly Payment
- Principal & Interest $
- Property Taxes $
- Home Insurance $
- VA Funding Fee $

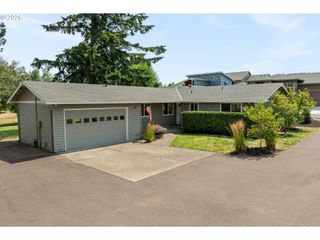
 New - 1 day ago