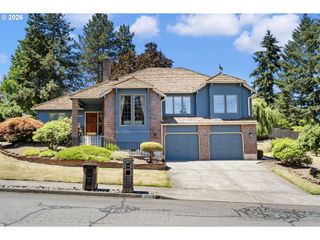
12100 HAZELDELL Ave, Oregon City, OR 97045
- 4 beds |
- 3 baths |
- 3,363 sqft
 Single-Family Home
  Built in 2003
  —— sqft lot
  3 car garage
  $245/sqft
  Listed 4 days ago
Property Description
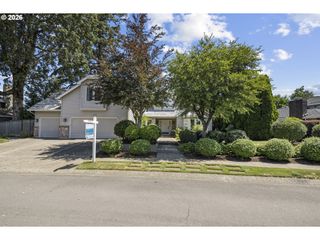
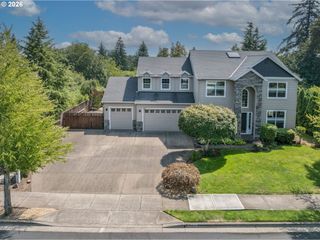
Some homes are built for living. This one was built for making memories.Located in the sought-after Hazel Grove neighborhood, this home offers more than 3,300 square feet of comfortable living space on a generous 10,000-square-foot lot with room for everyone, inside and out.Whether you're hosting holiday dinners in the formal dining room, welcoming guests in the formal living room, or gathering in the oversized great room, there's a space for every occasion. The kitchen is the heart of the home with abundant workspace, a center island, and a sunny breakfast nook where mornings naturally begin.The main-level office features built-in bookshelves, window seating/storage, and a closet, making it equally suited as a guest room or private workspace.Upstairs, you'll find four bedrooms plus a spacious loft that's ready to become a game room, media room, homework space, or second family room. The primary suite offers a double-sided fireplace shared with the soaking tub, double sinks, walk-in shower, large walk-in closet, and private ensuite.Step outside and enjoy your own backyard retreat. Spend summer days in the in-ground pool, unwind in the hot tub, gather on the expansive concrete patio, or relax on the poolside deck. There's plenty of lawn for play, pets, or gardening.The oversized driveway offers room for recreational toys, and extra vehicles, while the tandem 3-car garage provides plenty of space for parking, storage, or hobbies.Recent updates include a brand-new roof, new carpet throughout, and fresh interior paint, so you can move in and start enjoying your new home from day one. Additional features include a central VacuFlo system for added convenience.If you've been searching for a home that offers space to entertain, room to grow, and a backyard where family and friends naturally gather, this Hazel Grove home is ready for its next chapter.
- Listing Status:
- Active
- Date Added:
- July 23, 2026
- Data Last Updated:
- July 27, 2026 at 7:44AM
- Listing Office:
- eXp Realty, LLC : 888-814-9613
- Listing Agent:
- Stephanie Peck : 503-832-0180
- MLS ID:
- 406233471

- General: Cement sidingDeckFencedFree standing hot tubIn ground poolPatioPorchSecurity lightsTool shed
- Style: Traditional
- Parking: DrivewayOn streetParking spaces: 3
- Roofing: Composition
- Windows: VinylFrames
- Road/Access: Paved
- HOA Amenities: Commons485.0Annually
- Originating MLS: Regional Multiple Listing ServiceInc.
- County: Clackamas
- Zoning: SUBDIVISION HAZEL CREEK FARMS LT 53 374505006128
- Water: Public water
- Sewer: Public sewer
- Source: Regional Multiple Listing ServiceInc.
This listing courtesy of Stephanie Peck , eXp Realty, LLC
Monthly Payment
- Principal & Interest $
- Property Taxes $
- Home Insurance $
- VA Funding Fee $

 New - 3 days ago