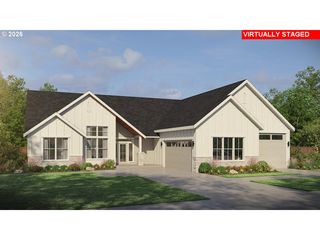
12247 S Casto Rd, Oregon City, OR 97045
- 4 beds |
- 3 baths |
- 3,633 sqft
 Single-Family Home
  Built in 1995
  2.83acre lot
 2 car garage
  $317/sqft
  Listed 2 months ago
Property Description
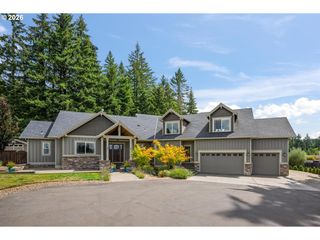
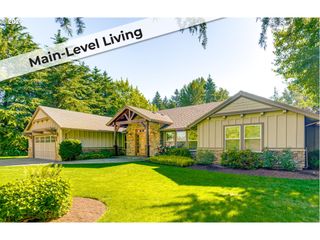
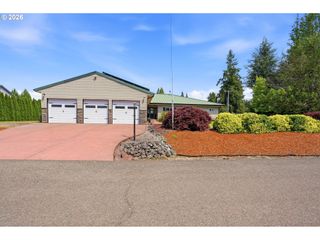
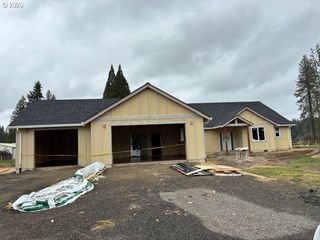
Nestled on 2.83 private acres, this stunning 3,635 square foot home offers the perfect blend of comfort, space, and peaceful country living. This home boasts of a generous primary suite, 3 other spacious bedrooms, a huge bonus room, and a comfortable home office. The updated kitchen serves as the heart of the home, combining modern convenience with timeless style. Enjoy your morning coffee on the welcoming front porch or unwind on the expansive back deck while taking in the serene natural surroundings. A gated entrance and paved driveway lead you to this secluded retreat, where privacy and tranquility abound. Explore your own forest, enjoy the beauty of the wooded setting, and embrace a lifestyle connected to nature. For those seeking a homestead-inspired property, the 26 x 36 Barn/Shop, the chicken and duck coops as well as a variety of fruit trees offer endless possibilities. The famous Christopher Bridge Wines and their tasting room is just down the road, and the wonderful Merrywood Farms is across the street! This exceptional property delivers the rare combination of acreage, privacy, modern updates, and outdoor enjoyment—all in a picturesque, park-like setting minutes from the conveniences of Canby and Oregon City.
- Listing Status:
- Active
- Date Added:
- June 18, 2026
- Data Last Updated:
- September 13, 2026 at 7:50AM
- Listing Office:
- Better Homes & Gardens Realty : 503-266-7333
- Listing Agent:
- Kim McKie : 971-235-2702
- MLS ID:
- 381720383

- General: Cement sidingLap sidingDeckFencedOutbuildingPatioPorchPoultry coopPublic roadSecond garageSprinklerWorkshopYard
- Style: Stories 2Farmhouse
- Parking: DrivewayOtherParking spaces: 2
- Roofing: Composition
- Windows: DoublePaneWindowsVinylFrames
- General: Concrete perimeter
- Road/Access: Paved
- Originating MLS: Regional Multiple Listing ServiceInc.
- County: Clackamas
- Zoning: EFUSECTION 31 TOWNSHIP 3S RANGE 2E TAX LOT 0110000900742
- View: View
- Water: Well
- Sewer: Standard septic
- Source: Regional Multiple Listing ServiceInc.
This listing courtesy of Kim McKie , Better Homes & Gardens Realty
Monthly Payment
- Principal & Interest $
- Property Taxes $
- Home Insurance $
- VA Funding Fee $