12270 MEADOWLAWN Dr, Oregon City, OR 97045
- 2 beds |
- 2 baths |
- 900 sqft
 Condominium
  Built in 2025
  —— sqft lot
  —— car garage
  $328/sqft
  Listed 18 days ago
Property Description
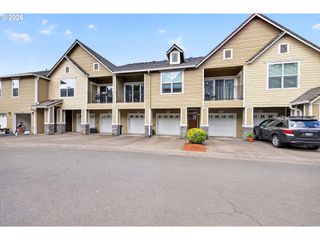
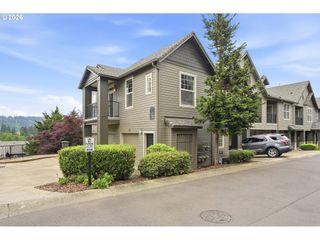
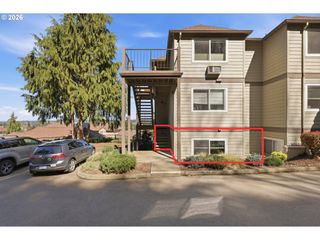
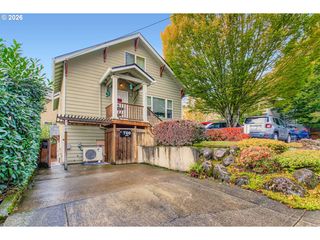
Limited time promotional pricing for offers accepted by June 1st! Welcome to 12270 Meadowlawn Dr, Oregon City, OR 97045 - a thoughtfully designed brand-new detached single-level condo offering modern comfort, stylish finishes, and low-maintenance living. Inside, you’ll find vaulted ceilings, luxury vinyl plank flooring, and large windows that fill the home with natural light, creating a bright and welcoming feel throughout. The open-concept layout is ideal for both relaxing and entertaining, featuring a beautifully appointed kitchen with quartz countertops, stainless steel appliances, and a generous island at the heart of the home. Offering 2 bedrooms and 2 full bathrooms, including a spacious primary suite with a walk-in shower and private ensuite bath, this home combines functionality with everyday comfort. A deeded parking space just steps away adds convenience, while the peaceful location near Wesley Lynn Park provides easy access to parks, shopping, dining, and local amenities. A wonderful opportunity to own a newly built one-level home with quality finishes and easy living in Oregon City.
- Listing Status:
- Active
- Date Added:
- May 7, 2026
- Data Last Updated:
- May 25, 2026 at 2:42PM
- Listing Office:
- eXp Realty, LLC : 888-814-9613
- Listing Agent:
- Stephanie Peck : 503-832-0180
- MLS ID:
- 754963834

- General: Board batten sidingCement sidingLap sidingFencedYard
- Style: Stories 1Cottage
- Parking: DeededDrivewayParking spaces: 0
- Roofing: Composition
- Windows: DoublePaneWindowsVinylFrames
- General: Concrete perimeter
- Road/Access: Paved
- HOA Amenities: CommonsMaintenance groundsSewerTrashWater223.0Monthly
- Originating MLS: Regional Multiple Listing ServiceInc.
- County: Clackamas
- Zoning: SUBDIVISION TOWER VISTA CONDOMINIUM 4767 12270 & P1305040955
- View: View
- Water: Public water
- Sewer: Public sewer
- Source: Regional Multiple Listing ServiceInc.
This listing courtesy of Stephanie Peck , eXp Realty, LLC
Monthly Payment
- Principal & Interest $
- Property Taxes $
- Home Insurance $
- VA Funding Fee $