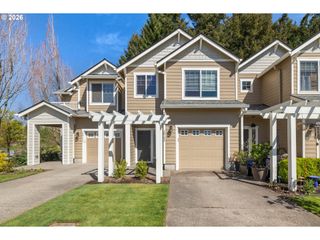
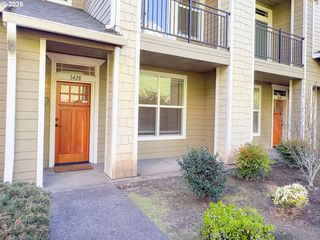
14012 PASSAGE Pkwy, Oregon City, OR 97045
- 3 beds |
- 3 baths |
- 1,760 sqft
 Condominium
  Built in 2012
  —— sqft lot
  1 car garage
  $239/sqft
  Listed 26 days ago
Property Description
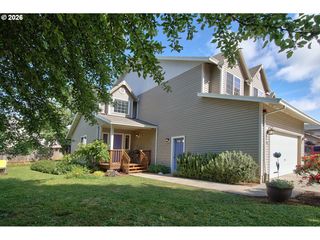
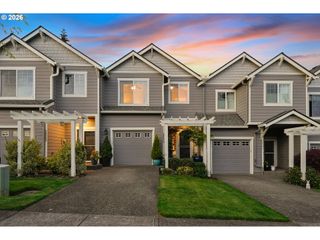
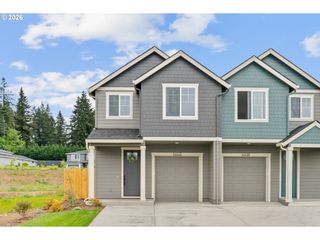
At 1,760 sq ft and located on the edge of town, this 2012 built craftsman style townhome offers an easy going floor plan and clean finishes for just $420,000. With 3 large bedrooms and 2.5 bathrooms, everyone has enough space and privacy. In the main living area, you'll notice a large ceiling fan for airflow and a gas fireplace with mantle serves as a focal point. The kitchen features white shaker cabinetry, stainless steel appliances, and a large center island that provide ample room for meal prepping or additional seating. Upstairs you'll enter your primary suite, designed with a recessed tray ceiling and an attached bathroom with a double vanity, a step-in shower, and oversized closet.Off the dining room you'll find a sliding glass door for easy outdoor access and extra natural light. With the covered back deck, low maintenance pea gravel landscaping and south facing yard, you'll have plenty of room for container gardening without the demanding upkeep of a traditional lawn. Situated with quick access to Highway 213, this home supports an easy commute to work, shopping and all the natural beauty and fun restaurants that Oregon City has to offer. This is a home well-suited for those seeking a simplified lifestyle or professionals looking for a home that requires minimal upkeep. HOA dues are low at just $77/month. Time to get cozy in Oregon City. Home warranty included!
- Listing Status:
- Active
- Date Added:
- April 29, 2026
- Data Last Updated:
- May 26, 2026 at 12:41AM
- Listing Office:
- eXp Realty LLC : 888-317-5197
- Listing Agent:
- Anthony Brungardt : 360-904-4956
- MLS ID:
- 417224527

- General: Cement sidingCovered deckDeckFencedPublic road
- Style: CraftsmanTownhouse
- Parking: DrivewayParking spaces: 1
- Roofing: Composition
- Windows: VinylFrames
- General: Concrete perimeter
- Road/Access: Paved
- HOA Amenities: 77.0Monthly
- Originating MLS: Regional Multiple Listing ServiceInc.
- County: Clackamas
- Zoning: SUBDIVISION CAUFIELD PLACE 4231 LT 2705021271
- Water: Public water
- Sewer: Public sewer
- Source: Regional Multiple Listing ServiceInc.
This listing courtesy of Anthony Brungardt , eXp Realty LLC
Monthly Payment
- Principal & Interest $
- Property Taxes $
- Home Insurance $
- VA Funding Fee $