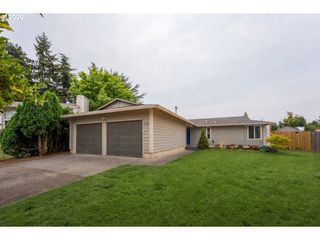
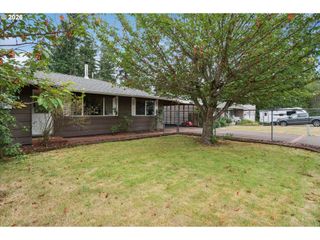
15020 SAINT ANDREWS Dr, Oregon City, OR 97045
- 3 beds |
- 2 baths |
- 1,271 sqft
 Single-Family Home
  Built in 1996
  8,276sqft lot
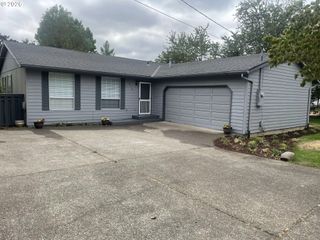
 2 car garage
  $413/sqft
  Listed 2 days ago
Property Description
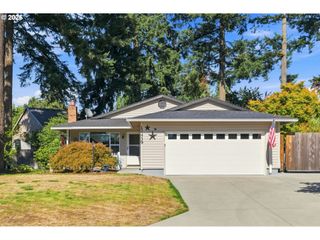
Welcome to your new home that features convenient one-level living! Step through the front door and you're greeted by a spacious living room with soaring vaulted ceilings and a cozy gas fireplace, the kind of room that makes you want to slow down and stay a while. New laminate flooring (2024) carries you through the main living spaces, giving the whole home a clean, updated feel from the moment you walk in. The vaulted dining area flows right off the living room, making everyday meals and entertaining feel effortless.Down the hall, the primary suite offers a peaceful retreat with a walk-in closet, ceiling fan, and its own full bathroom. Two additional bedrooms give you flexibility — ideal for family, guests, or a home office — and everything lives comfortably on one single level, with no stairs to navigate.Step outside and the backyard truly shines. Beautifully landscaped and fully fenced, it's anchored by a covered patio perfect for morning coffee or evening dinners, and raised garden beds ready for your next growing season. This is a yard that's been genuinely cared for — it shows the moment you walk out the back door.Practical perks round out the package: a 2-car garage plus RV parking, central air conditioning, forced-air gas heat, ample storage, a generator hookup, and a quiet, convenient Fairway Downs location close to Beavercreek Elementary and Oregon City High School.This home is truly in amazing condition — move-in ready and waiting for its next owner to fall in love with it the same way you will the moment you walk through the door.
- Listing Status:
- Active
- Date Added:
- September 11, 2026
- Data Last Updated:
- September 13, 2026 at 7:50AM
- Listing Office:
- Premiere Property Group, LLC : 503-670-9000
- Listing Agent:
- Jennifer Myers : 541-977-3655
- MLS ID:
- 697739716

- General: Cement sidingLap sidingCovered patioDog runFencedGardenPorchRaised bedsRv parkingSprinklerTool shedYard
- Style: Stories 1
- Parking: DrivewayOn streetParking spaces: 2
- Roofing: Composition
- Windows: DoublePaneWindows
- General: Stem wall
- Road/Access: Concrete
- Originating MLS: Regional Multiple Listing ServiceInc.
- County: Clackamas
- Zoning: 3194 FAIRWAY DOWNS #2 LT 5601657184
- Water: Public water
- Sewer: Public sewer
- Source: Regional Multiple Listing ServiceInc.
This listing courtesy of Jennifer Myers , Premiere Property Group, LLC
Monthly Payment
- Principal & Interest $
- Property Taxes $
- Home Insurance $
- VA Funding Fee $

 New - 3 days ago