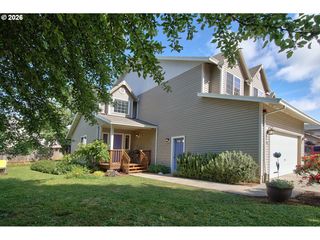
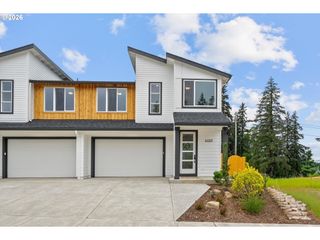
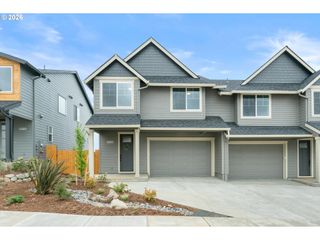
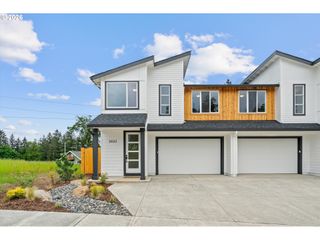
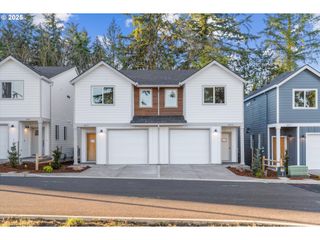
16017 Barlow Trail Ln, Oregon City, OR 97045
- 4 beds |
- 3 baths |
- 1,910 sqft
 Condominium
  Built in 2026
  —— sqft lot
  1 car garage
  $311/sqft
  Listed 18 days ago
Property Description
Welcome to 16017 Barlow Trail Ln located in Serres Farms, the newest community by trusted local builder Forrest Ridge Homes and future home of the 2026 Street of Dreams! This beautifully designed 4 bedroom, 2.5 bathroom home offers approximately 1,910 sq ft of modern living with quality craftsmanship, smart design, and everyday functionality throughout. The open-concept main level is perfect for entertaining and daily living, featuring wide-plank waterproof laminate flooring, quartz countertops, spacious kitchen with island, and seamless flow into the dining and living spaces. The living room showcases a stunning accent wall with fireplace creating a warm and inviting focal point. Upstairs, the spacious primary suite features its own designer accent wall, ensuite bathroom, and large walk-in closet. Convenient laundry room adds to the thoughtful layout and functionality of the home. Step outside to a fully fenced and landscaped backyard complete with a fire pit, creating the perfect space for relaxing or entertaining year-round. Built with efficiency and future-forward living in mind, each home includes energy-efficient features, heating plus A/C, EnviroDri weather barrier system, and is solar panel ready. Additional highlights include garage door openers, fully fenced and landscaped yards, full landscape irrigation and low-maintenance living designed for convenience. With pricing starting in the low $500s, Serres Farm offers an exceptional opportunity to own new construction in a growing Oregon City location. No cost interest rate buydown offered by the builder makes these homes the most affordable option on the market. Modern design. Trusted builder. Personalization opportunity. Welcome home to Serres Farms, home of the 2026 Street of Dreams.
- Listing Status:
- Active
- Date Added:
- May 7, 2026
- Data Last Updated:
- May 25, 2026 at 2:42PM
- Listing Office:
- eXp Realty, LLC : 888-814-9613
- Listing Agent:
- Stephanie Peck : 503-832-0180
- MLS ID:
- 203691458

- General: CedarCement sidingLap sidingFencedPatioPorchSprinklerYard
- Style: Stories 2Townhouse
- Parking: DrivewayParking spaces: 1
- Roofing: Composition
- Windows: DoublePaneWindowsVinylFrames
- General: Concrete perimeter
- Road/Access: Paved
- HOA Amenities: 45.0Monthly
- Originating MLS: Regional Multiple Listing ServiceInc.
- County: Clackamas
- Zoning: SERRES FARMSNew Construction
- View: View
- Water: Public water
- Sewer: Public sewer
- Source: Regional Multiple Listing ServiceInc.
This listing courtesy of Stephanie Peck , eXp Realty, LLC
Monthly Payment
- Principal & Interest $
- Property Taxes $
- Home Insurance $
- VA Funding Fee $