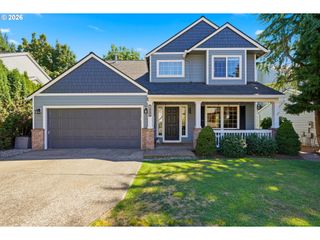
16023 TRAIL Dr, Oregon City, OR 97045
- 4 beds |
- 3 baths |
- 2,602 sqft
 Single-Family Home
  Built in 1997
  —— sqft lot
  3 car garage
  $302/sqft
  Listed 2 days ago
Property Description
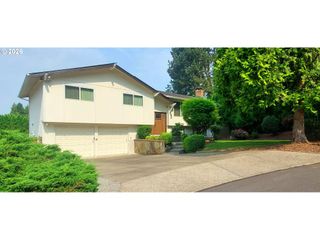
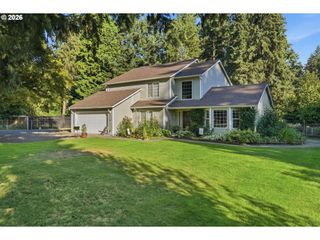
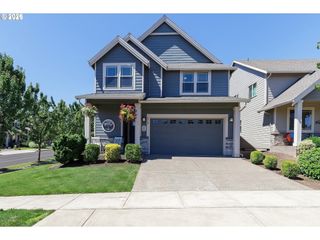
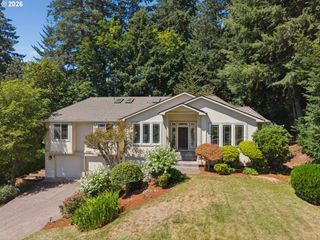
Spectacular Custom Home with Stunning City & Territorial Views and Unforgettable Sunsets! Thoughtfully designed for both comfort and entertaining. This beautiful 4-bedroom home features an open-concept great room and gourmet kitchen with stainless steel appliances, a breakfast nook, dining area, and rich hardwood floors. The grand spacious primary suite offers a deck with breathtaking sunset views, walk-in closet, and a luxurious bath. The living room features vaulted ceilings, and expansive windows, which fill the home with natural light. Enjoy the gorgeous double sided fireplace, creating a warm and inviting atmosphere throughout the home. The well-appointed laundry/mudroom includes a wonderful pantry and utility sink with direct access to the oversized extra-deep 3-car garage featuring 220-volt power, attic storage & heating and cooling. Outside, enjoy RV/boat parking with power hookups, extensive walk-in storage beneath the home with power, beautiful mature landscaping, and a peaceful water feature that enhances the park-like setting. A rare combination of quality craftsmanship, exceptional amenities, and picturesque views, this move-in ready property is one you won't want to miss!
- Listing Status:
- Active
- Date Added:
- August 3, 2026
- Data Last Updated:
- August 6, 2026 at 12:40AM
- Listing Office:
- Coldwell Banker Bain : 503-241-7325
- Listing Agent:
- Deserie Fernbaugh Daniels : 503-348-7737
- MLS ID:
- 622494915

- General: BrickCement sidingDeckRv parkingRv boat storageWater featureWorkshopYard
- Style: Stories 2Traditional
- Parking: DrivewayOn streetParking spaces: 3
- Roofing: Composition
- Windows: VinylFrames
- General: Concrete perimeter
- Road/Access: Paved
- Originating MLS: Regional Multiple Listing ServiceInc.
- County: Clackamas
- Zoning: 3324 BARLOW CREST PH 1 LT 1701754676
- View: View
- Water: Public water
- Sewer: Public sewer
- Source: Regional Multiple Listing ServiceInc.
This listing courtesy of Deserie Fernbaugh Daniels , Coldwell Banker Bain
Monthly Payment
- Principal & Interest $
- Property Taxes $
- Home Insurance $
- VA Funding Fee $

 New - 20 hours ago