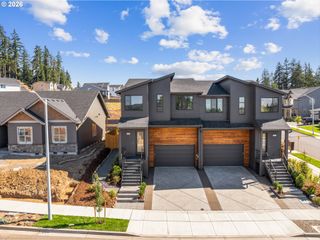
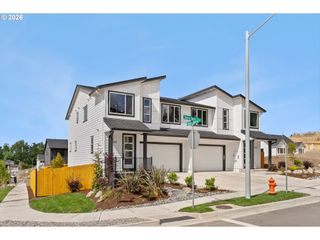
16036 Serres Farms Way, Oregon City, OR 97045
- 3 beds |
- 3 baths |
- 1,889 sqft
 Condominium
  Built in 2026
  —— sqft lot
  2 car garage
  $318/sqft
  Listed 4 months ago
Property Description
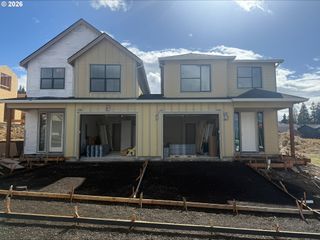
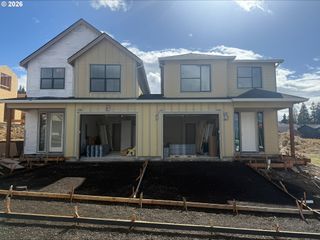
The newest community in desirable Oregon City and future home of the 2026 Street of Dreams! Builder incentives available, including an interest rate buydown or closing cost credit, for added monthly savings! Welcome to 16036 Serres Farms Way, a thoughtfully designed new construction home offering 3 bedrooms, 2.5 bathrooms, an upstairs loft, and 1,889 square feet of stylish, functional living space. Built by Forrest Ridge Homes with quality craftsmanship, energy-efficient construction, and attention to detail, this home blends modern design with everyday comfort. The open-concept main level is ideal for entertaining and daily living, featuring durable laminate flooring, abundant natural light, and a spacious living room highlighted by a fireplace and designer accent wall. The kitchen showcases quartz countertops, stainless steel appliances, a large island, and a full wall of cabinetry with floating shelves for exceptional storage and designer appeal. Upstairs, the primary suite offers a private ensuite bath, large walk-in closet, and accent wall. Two additional bedrooms, a full bath, laundry room, and versatile loft create flexible space for a home office, media room, or workout area. Additional features include heating and air conditioning, an EnviroDri weather barrier system, solar-ready construction, garage door opener, and a fully fenced, landscaped backyard with irrigation. Located in the sought-after Park Place area near parks, shopping, dining, and schools. Discover why so many buyers are choosing Serres Farms as their place to call home!
- Listing Status:
- Active
- Date Added:
- June 8, 2026
- Data Last Updated:
- October 20, 2026 at 6:41PM
- Listing Office:
- eXp Realty, LLC : 888-814-9613
- Listing Agent:
- Stephanie Peck : 503-832-0180
- MLS ID:
- 631631888

- General: Cement sidingLap sidingDeckFencedPorchSprinklerYard
- Style: Stories 2
- Parking: DrivewayParking spaces: 2
- Roofing: Composition
- Windows: DoublePaneWindowsVinylFrames
- General: Concrete perimeter
- Road/Access: Paved
- HOA Amenities: 45.0Monthly
- Originating MLS: Regional Multiple Listing ServiceInc.
- County: Clackamas
- Zoning: SUBDIVISION SERRES FARMS 4758 LT 30New Construction
- View: View
- Water: Public water
- Sewer: Public sewer
- Source: Regional Multiple Listing ServiceInc.
This listing courtesy of Stephanie Peck , eXp Realty, LLC
Monthly Payment
- Principal & Interest $
- Property Taxes $
- Home Insurance $
- VA Funding Fee $