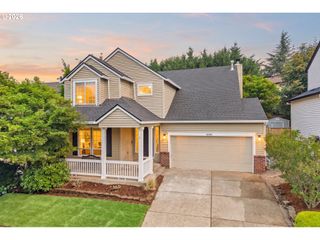
17987 S REDLAND Rd, Oregon City, OR 97045
- 4 beds |
- 3 baths |
- 2,460 sqft
 Single-Family Home
  Built in 1979
  0.81acre lot
 2 car garage
  $299/sqft
  Listed 6 days ago
Property Description
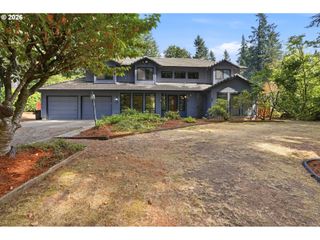
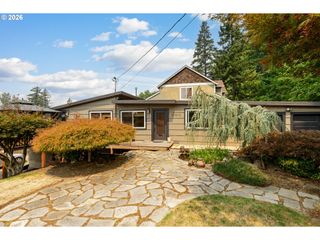
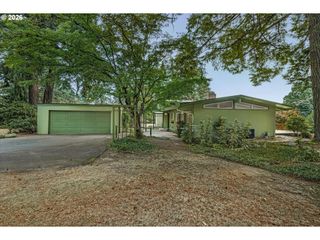
Experience peaceful country living just 7 minutes from I-205 at 17987 S Redland Rd—an updated split-level home set on usable acreage and designed for comfort, efficiency, and everyday ease. Inside, the home features thoughtful updates throughout, including a refreshed kitchen with induction and convection appliances that make cooking a joy. The split-level layout offers flexible living spaces, giving you room to spread out, gather, or create dedicated zones for work and play. Outside, the property shines with its fully fenced grounds, newer roof, and an oversized garage ideal for storage, hobbies, or equipment. Two Anker SOLIX F3800 Plus + Double battery systems add modern resilience and energy independence—an exceptional upgrade for rural living. The acreage is usable and inviting, offering space for gardens, animals, or future projects. Whether you’re unwinding on quiet evenings or planning your next outdoor endeavor, the setting delivers the calm of country life without sacrificing convenience. A rare blend of updates, land, and location—this Oregon City retreat is ready for your next chapter.
- Listing Status:
- Active
- Date Added:
- August 20, 2026
- Data Last Updated:
- August 27, 2026 at 12:41AM
- Listing Office:
- eXp Realty, LLC : 888-814-9613
- Listing Agent:
- Austin Hunt : 503-423-7411
- MLS ID:
- 138286411

- General: Cement sidingShingle sidingStoneT 111 sidingCovered deckDog runFencedFree standing hot tubGardenGreenhousePorchRv parkingTool shedYard
- Style: Stories 2Split
- Parking: CarportRv access parkingParking spaces: 2
- Roofing: Composition
- Windows: VinylFrames
- General: Concrete perimeter
- Road/Access: Gravel
- Originating MLS: Regional Multiple Listing ServiceInc.
- County: Clackamas
- Zoning: 258 ELIDA PT LT 600639615
- View: View
- Water: Public water
- Sewer: Septic tank
- Source: Regional Multiple Listing ServiceInc.
This listing courtesy of Austin Hunt , eXp Realty, LLC
Monthly Payment
- Principal & Interest $
- Property Taxes $
- Home Insurance $
- VA Funding Fee $

 New - 2 days ago