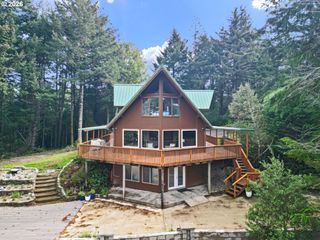
41900 PARK Rd, Port Orford, OR 97465
- 3 beds |
- 3 baths |
- 2,930 sqft
 Single-Family Home
  Built in 2016
  2.47acre lot
 2 car garage
  $282/sqft
  Listed 1 month ago
Property Description
Custom Coastal Estate in Cedar Terraces – Luxury Living on 2.47 Acres! Nestled in the serene enclave of Port Orford, this exceptional custom home offers refined coastal living on 2.47 private acres. The exterior showcases Alaskan yellow cedar siding with Port Orford cedar trim, setting the tone for the craftsmanship found throughout. Inside, hand-scraped Acacia hardwood floors, solid Fir doors, and rich natural finishes create a warm yet sophisticated ambiance. The open-concept kitchen and living area is anchored by a striking natural stone fireplace and features granite countertops and custom cabinetry and pantry areas-ideal for both everyday living and entertaining. The main-level primary suite offers comfort and convenience, while upstairs a spacious family/game room provides flexible living space with room to relax or host guests. Designed with efficiency and comfort in mind, the home features five mini-split heat pumps for zoned heating and cooling, along with enhanced insulation in the walls and between floors for energy performance and soundproofing. Outdoor living is equally impressive with a partial wraparound deck and custom Myrtlewood bar—perfect for entertaining or enjoying the peaceful surroundings. The acreage offers privacy, room to roam, and space for gardening or recreation, plus RV parking with hookups. Located in a quiet coastal fishing town near rivers and the Pacific Ocean, this property offers a rare combination of luxury, privacy, and natural beauty. A rare opportunity to own a custom coastal retreat of this caliber—schedule your showing today.
- Listing Status:
- Active
- Date Added:
- April 26, 2026
- Data Last Updated:
- May 31, 2026 at 3:41PM
- Listing Office:
- RE/MAX Ultimate Coastal Properties : 541-425-7494
- Listing Agent:
- Karen Kennedy : 541-425-0619
- MLS ID:
- 547095756

- General: CedarShingle sidingCovered deckDeckOutbuildingPorchPublic roadRv hookupRv parkingSecurity lightsYard
- Style: Stories 2Craftsman
- Parking: Off streetRv access parkingParking spaces: 2
- Roofing: Composition
- Windows: DoublePaneWindowsVinylFrames
- General: Concrete perimeter
- Road/Access: Paved
- Originating MLS: Regional Multiple Listing ServiceInc.
- County: Curry
- Zoning: R23315-04A-2108R21773
- View: View
- Water: PrivateWell
- Sewer: Standard septic
- Source: Regional Multiple Listing ServiceInc.
This listing courtesy of Karen Kennedy , RE/MAX Ultimate Coastal Properties
Monthly Payment
- Principal & Interest $
- Property Taxes $
- Home Insurance $
- VA Funding Fee $