41998 HUMBUG Way, Port Orford, OR 97465
- 3 beds |
- 2 baths |
- 1,932 sqft
 Manufactured Home
  Built in 2000
  1.82acre lot
 1 car garage
  $230/sqft
  Listed 1 month ago
Property Description
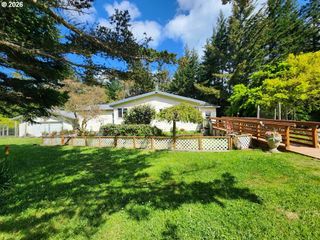

Nestled in the highly sought-after Cedar Terrace neighborhood, this beautiful home sits on 1.82 acres of serene privacy with stunning views of mature trees and lush woods. Step inside to an open-concept floorplan, perfect for modern living and entertaining. The spacious kitchen is a chef’s delight, featuring granite countertops, abundant cabinetry, a classic farm sink, and a generous layout that flows seamlessly into the living and dining areas. Throughout the home, you’ll find luxury vinyl plank flooring for a warm, cohesive look. The primary suite offers a peaceful escape, complete with a walk-in closet, double sinks, and a gorgeous tiled walk-in shower. Step outside to enjoy a large terraced deck, ideal for gatherings, morning coffee, or quiet evenings. A finished greenhouse provides space for year round gardening, while the oversized detached one-car garage offers plenty of storage. The property also boasts a large fenced garden area in front with charming walking paths, a circular driveway for easy access, and all the privacy you could ask for—yet still close to town and minutes from the Beach. If you’ve been dreaming of a blend of comfort, style, and nature, this Cedar Terrace gem is ready to welcome you home.
- Listing Status:
- Active
- Date Added:
- April 2, 2026
- Data Last Updated:
- May 31, 2026 at 3:41PM
- Listing Office:
- Neath The Wind Realty, Inc. : 541-332-9463
- Listing Agent:
- Paul Lambright : 541-366-1012
- MLS ID:
- 747062824

- General: Cement sidingDeckGreenhouseRv parkingYard
- Style: Double wide manufactured
- Parking: DrivewayOff streetParking spaces: 1
- Roofing: Composition
- Windows: DoublePaneWindowsVinylFrames
- General: Concrete perimeter
- Road/Access: Paved
- Originating MLS: Regional Multiple Listing ServiceInc.
- County: Curry
- Zoning: R2TRS 3315-04A-03600R15143
- View: View
- Water: PrivateWell
- Sewer: Septic tankStandard septic
- Source: Regional Multiple Listing ServiceInc.
This listing courtesy of Paul Lambright , Neath The Wind Realty, Inc.
Monthly Payment
- Principal & Interest $
- Property Taxes $
- Home Insurance $
- VA Funding Fee $