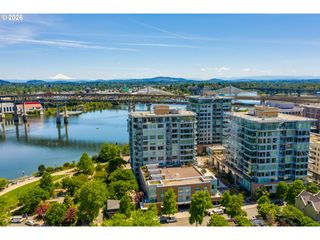
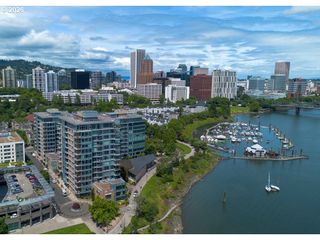
1001 Nw LOVEJOY St 1501, Portland, OR 97209
- 3 beds |
- 3 baths |
- 1,881 sqft
 Condominium
 Built in 2006
 —— sqft lot
 2 car garage
 $797/sqft
 Listed 18 days ago
Property Description
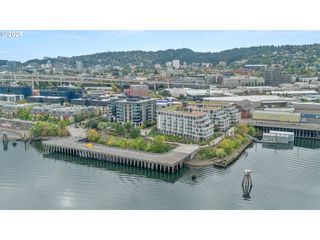
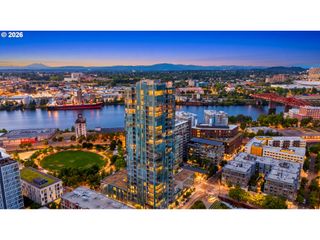
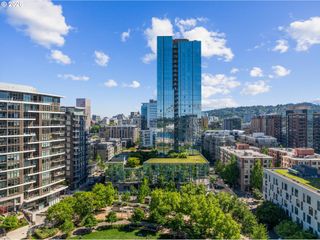
Renovated Metropolitan corner residence with elegant finishes and awe-inspiring views of the mountains, the Willamette River and its bridges. Remodeled with thoughtful detail including wonderful textures and elegant finishes which include:Quartzite kitchen countertops with translucent white quartz veins and creamy background complemented by a stunning metallic subway tile backsplash, a reimagined fireplace surround featuring textured porcelain tile extending to the ceiling; upgraded cabinetry with walnut finishes; new white oak floors and strategically placed recessed lighting most areas of the property. In the primary suite, a second walk-in closet has been added accompanying the spacious existing closet both custom fitted by California Closets. The architectural design makes the most of the corner with a seating area perched out on the corner capturing the views. The third bedroom doubles as an office or guest room with a modern Murphy bed and work area with storage. The utility room is a great feature with added cabinets and a wine refrigerator. The Metropolitan offers premier amenities with a concierge, on-site manager, guest suites, wine storage, gym and library. Two side by side deeded parking spaces and a storage unit are included.
- Listing Status:
- Active
- Date Added:
- October 2, 2026
- Data Last Updated:
- October 21, 2026 at 12:41AM
- Listing Office:
- Where, Inc : 503-222-4373
- Listing Agent:
- Erika Wrenn : 503-312-9770
- MLS ID:
- 355853778

- General: Metal sidingStoneDeckGas hookup
- Style: Contemporary
- Parking: DeededSecuredParking spaces: 2
- Roofing: Built up
- Windows: DoublePaneWindows
- General: Concrete perimeter
- Road/Access: Paved
- HOA Amenities: ConciergeExterior maintenanceGasGymHot waterInsuranceManagementMeeting roomSewerTrashWater2014.0Monthly
- Originating MLS: Regional Multiple Listing ServiceInc.
- County: Multnomah
- Zoning: METROPOLITAN CONDOMINIUMSLOT 1501R604516
- View: View
- Water: Public water
- Sewer: Public sewer
- Source: Regional Multiple Listing ServiceInc.
This listing courtesy of Erika Wrenn , Where, Inc
Monthly Payment
- Principal & Interest $
- Property Taxes $
- Home Insurance $
- VA Funding Fee $