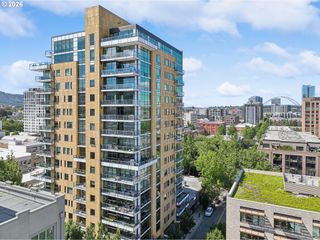
1001 Nw LOVEJOY St TH 802, Portland, OR 97209
- 3 beds |
- 3 baths |
- 1,726 sqft
 Condominium
  Built in 2006
  —— sqft lot
  2 car garage
  $419/sqft
  Listed 16 days ago
Property Description
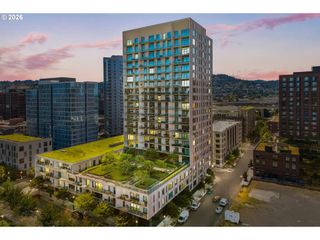
Rare two-level townhome-style home in The Metropolitan, one of the Pearl District's premier luxury buildings. The thoughtfully designed two-level floor plan offers the comfort, privacy, and separation of a home with the convenience of luxury condominium living. Floor-to-ceiling windows fill the home with natural light while offering city and bridge views. Relax on the covered balcony overlooking the city. The private lower level features two bedroom suites, two full baths, east-facing windows, and a separate seventh-floor entrance, creating an ideal retreat from the main living area. Two tandem parking spaces and a large walk-in storage room are included in the secure garage. Enjoy premier amenities including concierge service, a fitness center, rooftop terrace, wine storage, and two guest suites for visiting family and friends. Ideally located in the heart of the North Pearl, you're just moments from parks, galleries, boutiques, acclaimed restaurants, breweries, and everything that makes this one of Portland's most vibrant neighborhoods.
- Listing Status:
- Active
- Date Added:
- July 6, 2026
- Data Last Updated:
- July 22, 2026 at 7:46AM
- Listing Office:
- Cascade Hasson Sotheby's International Realty : 503-228-9801
- Listing Agent:
- Jeff Birndorf : 503-679-2920
- MLS ID:
- 548869869

- General: OtherPanelStoneCovered patioGas hookupGuest quartersOutdoor fireplace
- Style: ContemporaryTownhouse
- Parking: DeededSecuredParking spaces: 2
- Roofing: Built up
- General: Concrete perimeter
- Road/Access: Paved
- HOA Amenities: CommonsConciergeGasGatedGymInsuranceLibraryManagementMeeting roomSewerTrashWater1645.0Monthly
- Originating MLS: Regional Multiple Listing ServiceInc.
- County: Multnomah
- Zoning: METROPOLITAN CONDOMINIUMSLOT TH-802R604479
- View: View
- Water: Public water
- Sewer: Public sewer
- Source: Regional Multiple Listing ServiceInc.
This listing courtesy of Jeff Birndorf , Cascade Hasson Sotheby's International Realty
Monthly Payment
- Principal & Interest $
- Property Taxes $
- Home Insurance $
- VA Funding Fee $

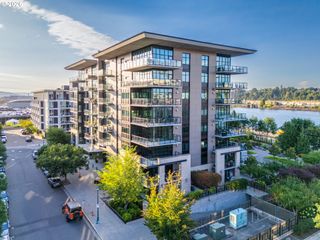
 New - 2 days ago