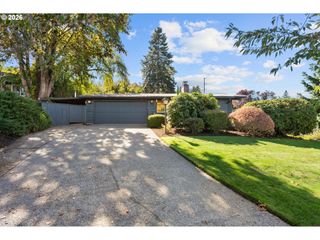
10051 Sw BALMER Cir, Portland, OR 97219
- 3 beds |
- 3 baths |
- 2,461 sqft
 Single-Family Home
 Built in 1985
 0.25acre lot
 2 car garage
 $358/sqft
 Listed 11 days ago
Property Description
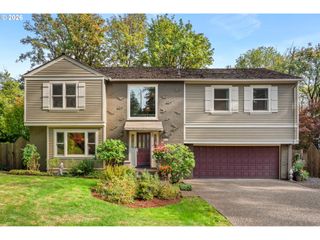
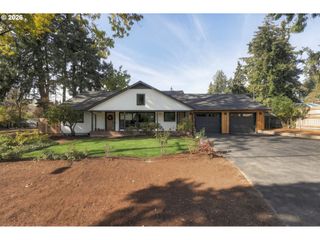
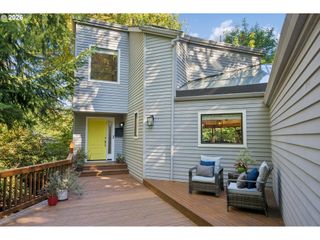
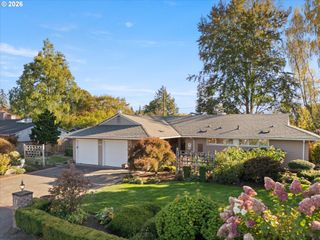
10051 SW Balmer Circle -- Great energy and effortless flow. Smart layout. Zero wasted space. 3-bedroom, 3-bath home with a den and the ideal floorplan: 2 main-floor bedrooms and office, plus a lower-level bedroom suite that gives teens, guests, or anyone craving a little extra privacy their own space. The floorplan moves from one spacious entertaining area to another, yet the home still feels intimate. An amazing amount of natural light creates an airy energy, a must with Portland's tendency towards gloomy. The living room is really quite beautiful, anchored by a fireplace and large windows. A clean-lined kitchen opens to a light-filled dining room, creating an easy, connected space for everyday and larger gatherings. Upgraded finishes and appliances, and direct access to the backyard deck make this area of the home a favorite. Outside, the large corner lot is a great mix of usable lawn, level yard space, mature landscaping, garden boxes, and a huge backyard deck that is full of years of memories. 2 car garage and abundant parking.Located in the super convenient and centrally located Marshall Park. A beautiful, treed neighborhood for walking. Quick access to shopping and the highway to downtown. The updates already taken care of: new roof and electrical panel in 2026, updated bathrooms and kitchen, new carpet in all bedrooms, and fresh interior paint. This one is actually even better in person! [Home Energy Score = 3. HES Report at https://rpt.greenbuildingregistry.com/hes/OR10252620]
- Listing Status:
- Active
- Date Added:
- October 9, 2026
- Data Last Updated:
- October 20, 2026 at 7:52AM
- Listing Office:
- Windermere Heritage : 503-639-7914
- Listing Agent:
- Sonya Sperring : 503-975-1273
- MLS ID:
- 113462803

- General: Wood sidingDeckPorchRaised bedsSatellite dishYard
- Style: Contemporary
- Parking: DrivewayOn streetParking spaces: 2
- Roofing: Composition
- Windows: DoublePaneWindowsVinylFrames
- General: Concrete perimeter
- Road/Access: Paved
- Originating MLS: Regional Multiple Listing ServiceInc.
- County: Multnomah
- Zoning: CHRISVIEW HEIGHTSBLOCK 3LOT 4R133792
- Water: Public water
- Sewer: Public sewer
- Source: Regional Multiple Listing ServiceInc.
This listing courtesy of Sonya Sperring , Windermere Heritage
Monthly Payment
- Principal & Interest $
- Property Taxes $
- Home Insurance $
- VA Funding Fee $

 New - 5 hours ago