10244 Sw Taylor St, Portland, OR 97225
- 3 beds |
- 3 baths |
- 2,008 sqft
 Condominium
  Built in 2005
  —— sqft lot
  2 car garage
  $298/sqft
  Listed 25 days ago
Property Description
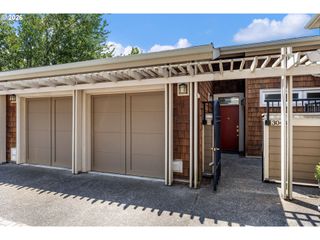
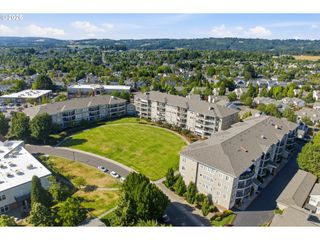
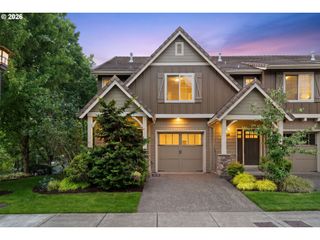
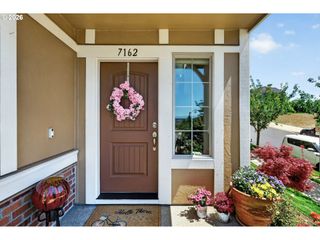
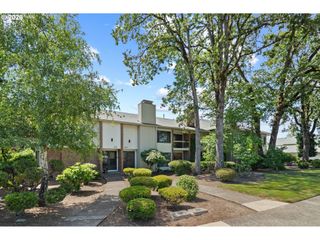
Spacious Townhome in Peterkort Woods community with Resort-Style Amenities. Welcome to this well-maintained 3-bedroom, 2.5-bath townhome offering approximately 2,000 s.f. of comfortable living, including ~ 300 s.f. bonus/flex space on lower level. The open-concept main level provides generous living and dining spaces that are perfect for everyday living and entertaining. The kitchen offers ample storage and workspace, while large windows fill the home with natural light. Upstairs, the spacious primary suite features a beautifully updated bathroom and walk-in shower, with soak tub, creating a fresh, spa-inspired retreat. Two additional bedrooms provide flexibility for family, guests, or a home office. Recent improvements include a new Furnace and A/C for year-round comfort and energy efficiency, as well as an EV charger in the attached two-car garage. Beyond the home itself, residents enjoy exceptional community amenities including a private clubhouse, outdoor swimming pool and beautifully maintained landscaping, walking paths and green spaces, offering a true low-maintenance lifestyle. Enjoy your mornings with coffee on the patio, spend summer afternoons by the community pool, and take advantage of the clubhouse for private gatherings—all while the HOA handles the exterior maintenance. Whether you're looking for a lock-and-leave lifestyle or a home with generous living space in a prime westside location, this townhome offers comfort, convenience, and outstanding community amenities. Easy access to downtown Portland, Highway 26, Nike, Intel, OHSU, Providence St. Vincent Medical Center, shopping, restaurants, parks, and miles of nearby walking trails.
- Listing Status:
- Active
- Date Added:
- June 27, 2026
- Data Last Updated:
- July 22, 2026 at 2:41PM
- Listing Office:
- Windermere Heritage : 503-639-7914
- Listing Agent:
- Richard Susnjara : 503-481-0888
- MLS ID:
- 734294204

- General: Cement sidingCovered deckCovered patioIn ground poolPatioPorchPublic roadSprinkler
- Style: CraftsmanTownhouse
- Parking: Off streetOn streetParking spaces: 2
- Roofing: Composition
- Windows: VinylFrames
- General: Concrete perimeterSlab
- Road/Access: Paved
- HOA Amenities: All landscapingCommonsExterior maintenanceInsuranceMaintenance groundsManagementMeeting roomParty roomPoolRecreation facilities554.0Monthly
- Originating MLS: Regional Multiple Listing ServiceInc.
- County: Washington
- Zoning: Renaissance at Peterkort WoodsLot 37R2132033
- View: View
- Water: Public water
- Sewer: Public sewer
- Source: Regional Multiple Listing ServiceInc.
This listing courtesy of Richard Susnjara , Windermere Heritage
Monthly Payment
- Principal & Interest $
- Property Taxes $
- Home Insurance $
- VA Funding Fee $