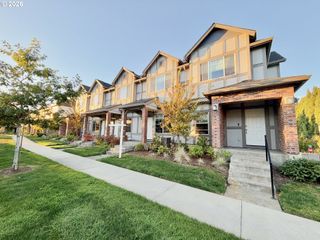
10260 Nw ALDER GROVE Ln, Portland, OR 97229
- 2 beds |
- 2 baths |
- 1,384 sqft
 Condominium
 Built in 1998
 1,307sqft lot
 2 car garage
 $289/sqft
 Listed 6 days ago
Property Description
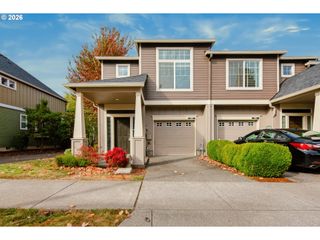
Open House Saturday October 17th 12-2 PM! Enjoy the best of Pacific Northwest living in this inviting 2-bedroom, 2-bath townhouse in Portland’s desirable Forest Heights neighborhood. Natural light fills the home, where vaulted ceilings, a gas fireplace, and custom built-ins create a warm and welcoming living space. The updated kitchen features stainless steel appliances, a gas range, and a functional layout for everyday living and entertaining. Recent improvements include a kitchen renovation in 2018, bathroom renovation in 2023, a newer water heater (2024), and A/C (2022), plus brand-new wood decking for enjoying the outdoors. The entire upper level is dedicated to the Primary suite, offering a walk-in closet, walk-in shower, convenient in-suite laundry, and additional dressing room space. Step outside to enjoy the beautiful patio setting, surrounded by trees and scenic views that create a peaceful backdrop for morning coffee or relaxing evenings. The neighborhood offers miles of walking trails, parks, green spaces, and the convenience of the Village Center’s local shops and cafés, all while keeping you connected to the greater Portland area. A wonderful opportunity to enjoy comfortable living in a sought-after neighborhood! [Home Energy Score = 7. HES Report at https://rpt.greenbuildingregistry.com/hes/OR10136208]
- Listing Status:
- Active
- Date Added:
- October 14, 2026
- Data Last Updated:
- October 20, 2026 at 2:41PM
- Listing Office:
- Premiere Property Group, LLC : 503-670-9000
- Listing Agent:
- Richard Compton : 503-704-7633
- MLS ID:
- 303317731

- General: Cement sidingLap sidingStuccoDeckPorch
- Style: Townhouse
- Parking: DrivewayParking spaces: 2
- Roofing: Composition
- General: Slab
- Road/Access: Paved
- HOA Amenities: Exterior maintenanceFront yard landscapingMaintenance grounds552.0Monthly
- Originating MLS: Regional Multiple Listing ServiceInc.
- County: Multnomah
- Zoning: VILLAGE AT FOREST HTS NO 3LOT 52R296694
- View: View
- Water: Public water
- Sewer: Public sewer
- Source: Regional Multiple Listing ServiceInc.
This listing courtesy of Richard Compton , Premiere Property Group, LLC
Monthly Payment
- Principal & Interest $
- Property Taxes $
- Home Insurance $
- VA Funding Fee $

 New - 1 day ago