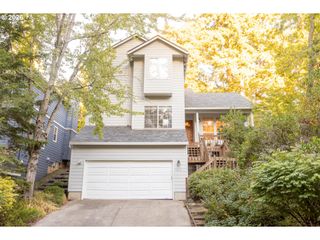
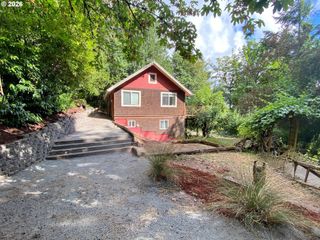
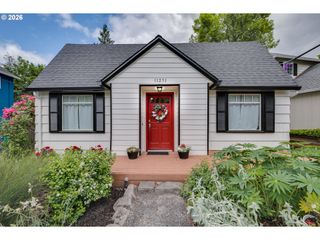
10355 Sw PORTER St, Portland, OR 97225
- 4 beds |
- 3 baths |
- 2,408 sqft
 Single-Family Home
  Built in 1991
  6,970sqft lot
 2 car garage
  $270/sqft
  Listed 3 hours ago
Property Description
Open House: Saturday, August 8, 11am-1pm & Sunday, August 9, 11am-1pm. Completely renovated, move-in ready colonial in Vista Hills & only 2 Blocks to Ridgewood Elementary! This is a rare opportunity to own a beautifully updated home in one of SW Portland's most established neighborhoods within the Beaverton School District—at a price point rarely available in the area. Nearly every major improvement has already been completed, including new roof, siding, plumbing, kitchen, bathrooms & flooring for confident & carefree living. The bright interior features a stunning white kitchen with quartz countertops, stainless steel appliances & open layout overlooking the sunny, fully fenced backyard. Spacious bathrooms sparkle with quartz counters & double sinks. Upper loft flex area offers exceptional space for an office, crafts or relaxation. The fresh finishes & abundant natural light create a clean, modern feel throughout. Outside enjoy a level backyard with room for gardening, pets & play, along with a big attached storage shed. Minutes to downtown Portland, Nike, Intel, shopping, Ridgewood Park, and major commuter routes, this home offers outstanding value for buyers seeking an updated home in a premier location. An exceptional opportunity to own in Vista Hills at an aggressive price!
- Listing Status:
- Active
- Date Added:
- August 6, 2026
- Data Last Updated:
- August 6, 2026 at 7:44AM
- Listing Office:
- Keller Williams Realty Professionals : 503-546-9955
- Listing Agent:
- Carey Hughes : 503-516-7919
- MLS ID:
- 462194839

- General: Cement sidingLap sidingDeckFencedFree standing hot tubTool shedYard
- Style: Stories 2Colonial
- Parking: DrivewayOn streetParking spaces: 2
- Roofing: Composition
- Windows: VinylFrames
- General: Concrete perimeter
- Road/Access: Paved
- Originating MLS: Regional Multiple Listing ServiceInc.
- County: Washington
- Zoning: ELOISE PARKLOT 21ACRES 0.16R1111861
- Water: Public water
- Sewer: Public sewer
- Source: Regional Multiple Listing ServiceInc.
This listing courtesy of Carey Hughes , Keller Williams Realty Professionals
Monthly Payment
- Principal & Interest $
- Property Taxes $
- Home Insurance $
- VA Funding Fee $


 New - 1 day ago