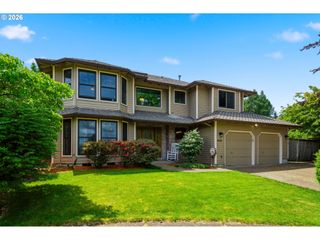
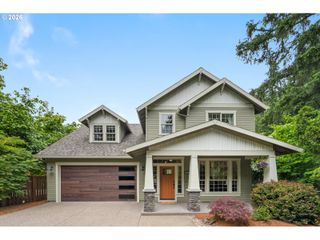
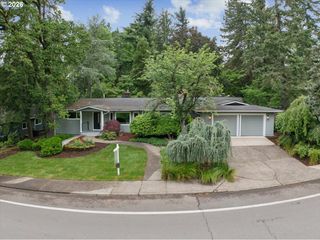
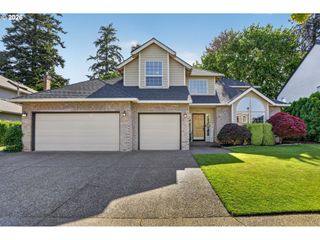
10474 Sw LUCY Ct, Portland, OR 97223
- 4 beds |
- 3 baths |
- 2,478 sqft
 Single-Family Home
  Built in 2021
  6,970sqft lot
 2 car garage
  $323/sqft
  Listed 16 hours ago
Property Description
Step inside this pristine Westwood Home and the layout immediately makes sense. To the right of the entry, a light-filled office with windows on two walls works beautifully as a fourth bedroom, complete with a closet. To the left, a well-appointed laundry room connects to both the entry and the oversized two-car garage, with a washer and dryer, utility sink, countertop, storage, built-in coat hooks, and a shoe bench. A half bath rounds out the entry.Southwest-facing windows flood the great room with natural light. A gas fireplace with tile surround and built-in shelving anchors the space, flowing into the kitchen: white cabinetry, quartz countertops, full-height tile backsplash, stainless steel appliances, under-counter lighting, pendant lights over the island, and a walk-in pantry. Nine-foot ceilings throughout.Tucked privately behind the stairwell, the main floor primary suite is a rare find. Ceramic tile floors, tiled soaking tub, tiled shower with glass doors, dual sink vanity, and a walk-in closet with built-in shelving.Upstairs, transom windows keep the space bright. A generous loft, two well-sized bedrooms, a full bath, and a storage closet complete the upper level. Tall ceilings make it feel open and airy.Fully fenced backyard with a concrete patio. Dead-end street with direct access to the Fanno Creek Trail. Minutes from downtown Tigard: coffee, brewery, tap house, restaurants, and a MAX light rail stop. Highway 217 nearby for an easy commute. Washington Square just around the corner.
- Listing Status:
- Active
- Date Added:
- May 29, 2026
- Data Last Updated:
- May 29, 2026 at 9:42PM
- Listing Office:
- Real Broker : 855-450-0442
- Listing Agent:
- Tiffanie Danley : 503-453-6580
- MLS ID:
- 600030158

- General: Cement sidingStoneFencedPorchSprinklerYard
- Style: Stories 2Craftsman
- Parking: DrivewayParking spaces: 2
- Roofing: Composition
- Windows: DoublePaneWindows
- General: Concrete perimeter
- Road/Access: Paved
- HOA Amenities: CommonsManagement509.0Semi annually
- Originating MLS: Regional Multiple Listing ServiceInc.
- County: Washington
- Zoning: BURTS LANDINGLOT 17ACRES 0.16R2216818
- Water: Public water
- Sewer: Public sewer
- Source: Regional Multiple Listing ServiceInc.
This listing courtesy of Tiffanie Danley , Real Broker
Monthly Payment
- Principal & Interest $
- Property Taxes $
- Home Insurance $
- VA Funding Fee $


 New - 16 hours ago