1051 N Fremont St, Portland, OR 97227
- 3 beds |
- 4 baths |
- 2,315 sqft
 Condominium
  Built in 2008
  —— sqft lot
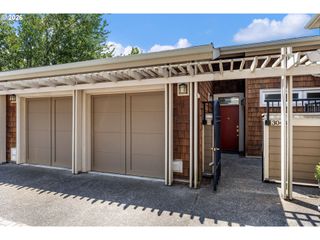
  1 car garage
  $268/sqft
  Listed 20 days ago
Property Description
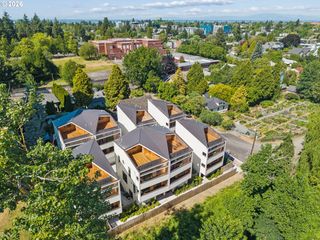
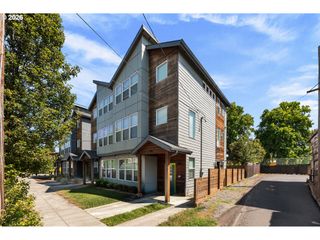
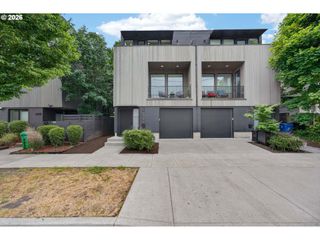
Behind the front door is something increasingly rare—a home that feels like a private retreat in the heart of one of Portland's most vibrant neighborhoods.Flooded with natural light and thoughtfully designed across three spacious levels, this contemporary residence blends sophisticated architecture with effortless everyday living. The open-concept great room is the heart of the home, connecting the living, dining, and kitchen spaces into an inviting setting for entertaining, quiet evenings, or gathering with friends and family.Step outside to a private second-floor deck nestled among mature trees, where mornings begin with coffee and birdsong and evenings end with your favorite beverage beneath a leafy canopy. The beautifully landscaped backyard offers additional outdoor spaces for grilling, dining, and relaxing—creating a seamless extension of the home's living space.The luxurious primary suite features dual vanities and the uncommon convenience of two separate showers. A private first-floor guest suite with its own en suite bath and exterior entrance/exit provides flexibility for visitors, multi-generational living, or an ideal work-from-home space.Perfectly positioned incredibly close to the Mississippi and Williams corridors, you'll enjoy one of Portland's most amazing lifestyles. Spend weekends exploring neighborhood cafés, award-winning restaurants, breweries, local boutiques, nearby parks, and New Seasons Market, all just moments from your front door. Convenient transit makes commuting to downtown Portland and the Moda Center simple and stress-free. Brand new roof. All appliances are included. Seller's are providing a 13 month CRES Fidelity Home Warranty. Prelisting inspection has been completed and suggested repairs/improvements have been addressed. Walk Score - 89. Transit Score - 55. Bike Score - 79. [Home Energy Score = 8. HES Report at https://rpt.greenbuildingregistry.com/hes/OR10180826]
- Listing Status:
- Active
- Date Added:
- July 2, 2026
- Data Last Updated:
- July 22, 2026 at 2:41PM
- Listing Office:
- Cooper Realty LLC : 503-515-8426
- Listing Agent:
- Ernest Cooper : 503-515-8426
- MLS ID:
- 344272767

- General: Cement sidingOtherWood sidingCovered patioFencedPatioPorch
- Style: Nw contemporaryTownhouse
- Parking: DrivewayOn streetParking spaces: 1
- Roofing: Composition
- Windows: DoublePaneWindows
- General: Concrete perimeter
- Road/Access: Paved
- HOA Amenities: CommonsInsuranceTrash95.0Monthly
- Originating MLS: Regional Multiple Listing ServiceInc.
- County: Multnomah
- Zoning: THREE MISSISSIPPI CONDOMINIUMSLOT 2R616984
- View: View
- Water: Public water
- Sewer: Public sewer
- Source: Regional Multiple Listing ServiceInc.
This listing courtesy of Ernest Cooper , Cooper Realty LLC
Monthly Payment
- Principal & Interest $
- Property Taxes $
- Home Insurance $
- VA Funding Fee $