11007 Sw 32ND Ave, Portland, OR 97219
- 4 beds |
- 6 baths |
- 8,060 sqft
 Single-Family Home
 Built in 2002
 0.97acre lot
 4 car garage
 $227/sqft
 Listed 22 days ago
Property Description
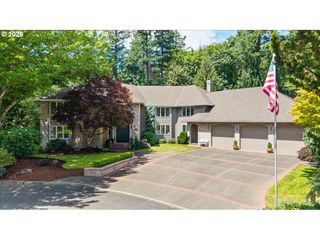
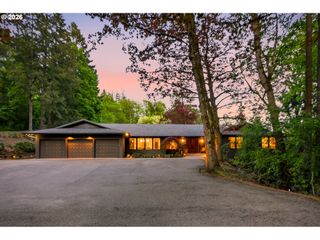
Rarely does a property offer this combination of scale, craftsmanship, privacy, and versatility. This custom 8,060 sq ft estate sits on nearly a full acre and features a 1,200 sq ft four-car garage, a 2,428 sq ft detached workshop with a 14-ft door and 930 sq ft loft, plus an additional 2,500 sq ft basement. The home welcomes you with a stunning wrap-around covered porch featuring a mahogany ceiling and Ipe decking, leading to expansive outdoor living and entertaining spaces. There is ample room to create a private resort-style retreat with a pool, tennis court, and sports court, subject to approvals. Inside, soaring ceilings and wide hallways lead to beautifully designed open living spaces and a chef’s kitchen with an oversized island, premium stainless-steel appliances, and walk-in pantry. All four bedrooms feature en-suite baths, including a luxurious primary suite with an expansive walk-in closet. A spacious bonus room with wet bar provides the perfect media or recreation space, while the main-level mudroom/laundry room offers a full bath, sink, built-in desk, and exceptional storage. Zoned R10, the city has indicated the front portion may potentially be divided into two additional lots, subject to applicable requirements. A truly exceptional estate offering luxury, privacy, incredible vehicle and hobby space, the possibilities are endless for this Prime location home with easy access to Downtown Portland, Lake Oswego, OHSU, Intel, Nike, Lewis & Clark College, plus plenty of shopping and dining nearby. Enjoy nature at Tryon Creek State Natural Area, with 658 acres of forest and trails, or head down the hill to the beautiful Willamette River. [Home Energy Score = 2. HES Report at https://rpt.greenbuildingregistry.com/hes/OR10252338]
- Listing Status:
- Active
- Date Added:
- September 28, 2026
- Data Last Updated:
- October 21, 2026 at 3:41AM
- Listing Office:
- Cascade Hasson Sotheby's International Realty : 503-420-8650
- Listing Agent:
- Thomas Cale : 971-645-3035
- MLS ID:
- 587862896

- General: Wood sidingCovered deckCovered patioDeckOutbuildingRv parkingWorkshopYard
- Style: Traditional
- Parking: DrivewayOtherParking spaces: 4
- Roofing: Tile
- Windows: VinylFrames
- General: Concrete perimeter
- Road/Access: GravelPaved
- Originating MLS: Regional Multiple Listing ServiceInc.
- County: Multnomah
- Zoning: R10SECTION 32 1S 1ETL 4000 0.97 ACRESR331352
- Water: Public water
- Sewer: Public sewer
- Source: Regional Multiple Listing ServiceInc.
This listing courtesy of Thomas Cale , Cascade Hasson Sotheby's International Realty
Monthly Payment
- Principal & Interest $
- Property Taxes $
- Home Insurance $
- VA Funding Fee $