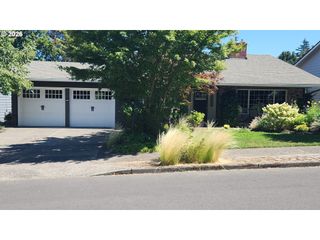
11041 Sw 45TH Ave, Portland, OR 97219
- 4 beds |
- 3 baths |
- 1,797 sqft
 Single-Family Home
  Built in 1975
  7,405sqft lot
 2 car garage
  $334/sqft
  Listed 4 days ago
Property Description
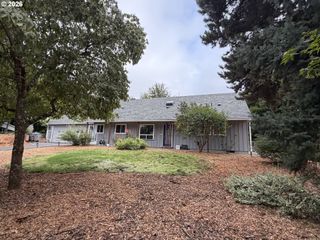
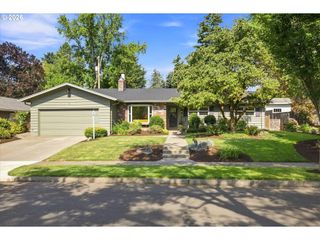
Rare true one-level living on a level, private corner lot in SW Portland! Minimal/no-step entry from the attached 2-car garage adds everyday convenience. This light-filled 4-bedroom, 2.5-bath home offers 1,797 square feet with separate living, dining, and family rooms—ideal for comfortable daily living, entertaining, working from home, or hobbies. The oversized primary suite was created by combining two adjoining rooms, creating flexible space for a private sitting area, home office, nursery, fitness area, or expanded dressing room. Vaulted ceilings, hardwood floors, generous closet storage, and direct access to the covered deck create a comfortable retreat. The ensuite bath includes a jetted soaking tub, dual-sink vanity, and separate walk-in shower.Three additional main-level bedrooms provide flexible space for guests, an office, or a playroom. Fresh interior paint, new lighting, and new carpet/flooring create a move-in-ready feel. Key updates include a new roof in 2026, new furnace in 2025, central A/C, new gas water heater in 2025, and owned solar panels—no solar lease included. Additional highlights include a fireplace, double-pane windows, gas forced-air heat, RV/boat parking, and a security system. The fully fenced backyard is a private outdoor retreat with beautiful landscaping, trees and shrubs, garden space, koi pond, covered patio/entry, and an entertainer’s deck for summer dining. A front-yard water feature adds to the home’s inviting setting. Convenient to PCC Sylvania, I-5, Multnomah Village, and downtown Portland. Multnomah Village is a Southwest Portland destination known for its locally owned shops, restaurants, and neighborhood character.
- Listing Status:
- Active
- Date Added:
- August 22, 2026
- Data Last Updated:
- August 26, 2026 at 10:41PM
- Listing Office:
- ELEETE Real Estate : 503-292-1500
- Listing Agent:
- Cindy Main : 503-449-3203
- MLS ID:
- 713529227

- General: T 111 sidingBasketball courtCovered patioDeckFencedGardenPatioPorchRv parkingRv boat storageWater featureYard
- Style: Stories 1Traditional
- Parking: DrivewayParking spaces: 2
- Roofing: CompositionShingle
- Windows: DoublePaneWindows
- General: Concrete perimeter
- Road/Access: ConcretePaved
- Originating MLS: Regional Multiple Listing ServiceInc.
- County: Multnomah
- Zoning: WEST PORTLAND PKBLOCK 25LOT 24-26R302346
- View: View
- Water: Public water
- Sewer: Public sewer
- Source: Regional Multiple Listing ServiceInc.
This listing courtesy of Cindy Main , ELEETE Real Estate
Monthly Payment
- Principal & Interest $
- Property Taxes $
- Home Insurance $
- VA Funding Fee $

 New - 18 hours ago