11194 Sw 114TH Pl, Portland, OR 97223
- 6 beds |
- 3 baths |
- 2,922 sqft
 Single-Family Home
  Built in 2019
  9,583sqft lot
 3 car garage
  $282/sqft
  Listed 1 day ago
Property Description
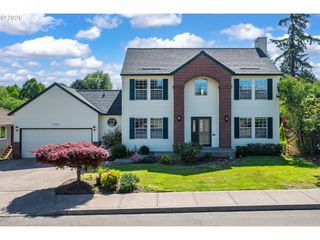
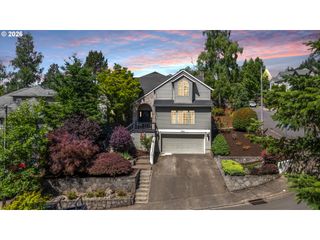
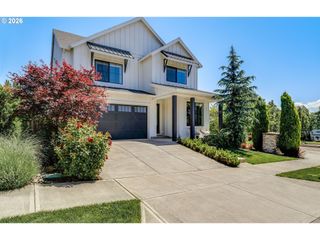
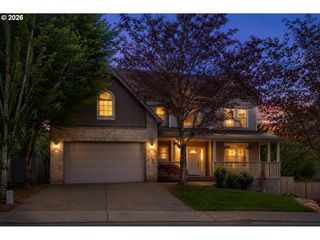
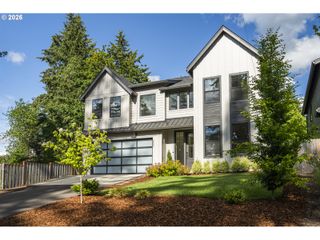
Don't miss this stunning craftsman style home, nestled in a desirable Tigard neighborhood, this home provides easy access to Hwy 217, Washington Square Mall, shopping, dining, and top-rated schools. Quick access to the Fanno Creek trail system. This home offers a full bedroom and full bathroom on the main level! Gourmet kitchen offers quartz countertops, white painted cabinets, full tile backsplash, large island, a pantry, and high-end stainless steel appliances. 5 bedrooms upstairs, including a great room w/multi use possibilities. Primary suite w/full bathroom that includes a dual vanity sink, soaking tub, shower, & a walk-in closet. Oversized tandem garage could easily fit 3 cars. Front porch & back patio are both covered. The backyard is fully fenced and a perfect space for gathering. Landscaping has been professionally maintained. This home is move-in ready, book a tour today!
- Listing Status:
- Active
- Date Added:
- May 28, 2026
- Data Last Updated:
- May 29, 2026 at 10:41PM
- Listing Office:
- Redfin : 503-496-7620
- Listing Agent:
- Joel Bumgarner : 541-990-4741
- MLS ID:
- 487162214

- General: Board batten sidingCement sidingLap sidingCovered patioFencedPorchSprinklerYard
- Style: ContemporaryCraftsman
- Parking: DrivewayOn streetParking spaces: 3
- Roofing: Composition
- Windows: DoublePaneWindowsVinylFrames
- General: Concrete perimeter
- Road/Access: ConcretePaved
- Originating MLS: Regional Multiple Listing ServiceInc.
- County: Washington
- Zoning: ResBRIGHTWOODLOT 8ACRES 0.22R2212636
- Water: Public water
- Sewer: Public sewer
- Source: Regional Multiple Listing ServiceInc.
This listing courtesy of Joel Bumgarner , Redfin
Monthly Payment
- Principal & Interest $
- Property Taxes $
- Home Insurance $
- VA Funding Fee $

 New - 1 day ago