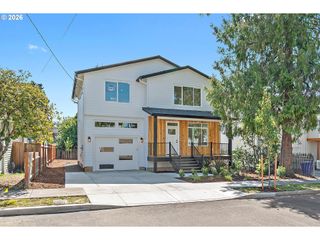
11240 Ne COUCH Ct, Portland, OR 97220
- 4 beds |
- 3 baths |
- 2,020 sqft
 Single-Family Home
  Built in 1959
  6,970sqft lot
 2 car garage
  $257/sqft
  Listed 2 days ago
Property Description
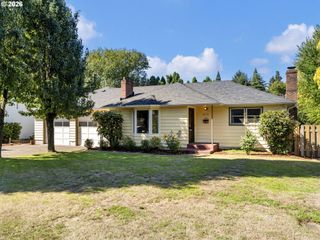
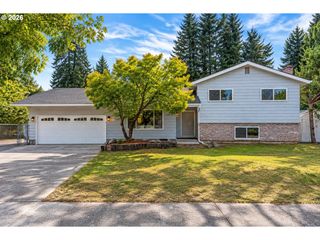
Welcome to a 1950s classic with massive yard, great bones, & lower-level living space, located on a quiet cul-de-sac. Large front north-facing window floods the living room with natural light, highlighting hardwood floors and a cozy fireplace.The updated kitchen features a built-in range, dishwasher, and generous counter space, with easy flow to the dining area and covered back patio. Three bedrooms with hardwood floors & 2 bathrooms upstairs. Small deck directly off of the primary bedroom. Front yard is a vibrant urban micro farm, boasting everything from tomato and bean varieties, kale, artichoke, blueberry, an apple tree, lavender and nasturtiums and much more! A haven for butterflies, bees and hummingbirds. Need space?? The spacious finished basement (w/high ceilings!) adds flexibility with a large family/bonus room, 3rd bathroom, laundry room with cabinets for storage, and a 4th bedroom or office. New AC, Furnace and water heater, fresh interior paint, stairs rebuilt off of small back deck, new hardware and light fixtures! Enjoy a spacious and fenced backyard equipped for gardening AND gathering! Featuring a covered patio, raised garden boxes, mature landscaping, fire pit and 2 storage sheds for all your gardening tools. Backyard garden beds already have a head start on your winter vegetables! Pumpkin, cauliflower, spinach, arugula and peas. A large 2 car garage offers ample storage — space for all your projects and chaos! This home was designed for both relaxation and utility. Convenient to local parks, schools, restaurants and shops.
- Listing Status:
- Active
- Date Added:
- September 11, 2026
- Data Last Updated:
- September 13, 2026 at 1:42PM
- Listing Office:
- Keller Williams PDX Central : 503-548-4848
- Listing Agent:
- Leah Bush-Advani : 541-510-0643
- MLS ID:
- 520119079

- General: Wood sidingCovered deckFire pitGardenRaised bedsTool shedYard
- Style: SplitTri level
- Parking: DrivewayOff streetParking spaces: 2
- Roofing: Composition
- Windows: AluminumFrames
- Road/Access: Concrete
- Originating MLS: Regional Multiple Listing ServiceInc.
- County: Multnomah
- Zoning: R5aRODALE ACLOT 9R258843
- Water: Public water
- Sewer: Public sewer
- Source: Regional Multiple Listing ServiceInc.
This listing courtesy of Leah Bush-Advani , Keller Williams PDX Central
Monthly Payment
- Principal & Interest $
- Property Taxes $
- Home Insurance $
- VA Funding Fee $

 New - 2 days ago