11257 Sw SPRINGWOOD Dr, Portland, OR 97223
- 2 beds |
- 2 baths |
- 998 sqft
 Condominium
  Built in 1976
  —— sqft lot
  —— car garage
  $301/sqft
  Listed 3 days ago
Property Description
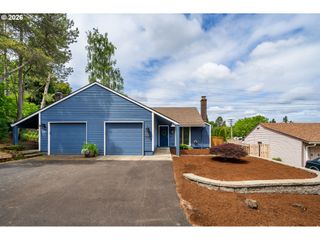
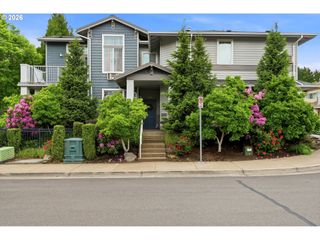
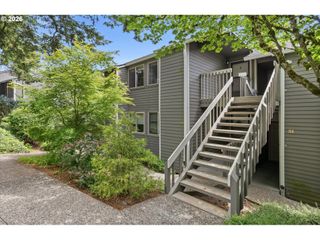
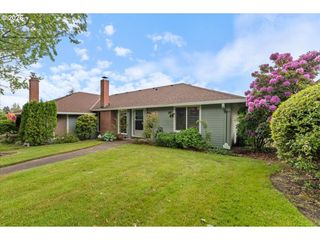
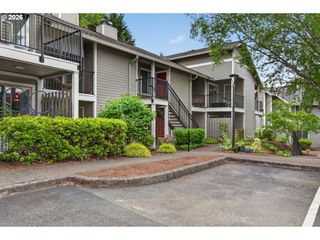
A rare find in Tigard, this beautifully remodeled end-unit condo in Springwood Village feels like a single family home. This 2-bedroom, 2-bath ground level single story condo (no one above) includes a large, fully fenced private yard — a true rarity in condo living. Lush lawn, mature rhododendrons bursting with magenta blooms, a storage shed, and serene tree canopy make this outdoor space feel like a home, not a complex. Inside, a thoughtful remodel delivers new luxury vinyl plank flooring throughout. The kitchen has new white shaker cabinets, stainless steel appliances, new fixtures, granite countertops and fresh neutral paint. The kitchen flows seamlessly into the dining area with modern pendant lights over the breakfast bar, a ceiling fan over the table and a slider leading directly to the yard — perfect for indoor-outdoor living. The spacious living room (nearly 22 feet long) features a classic brick wood-burning fireplace. Both bathrooms are fully updated with quartz vanities and new white Shaker style cabinetry. In-unit laundry with full-size washer and dryer included. The Springwood Village HOA gives you peace of mind without worries about home maintenance -- the HOA covers water, sewer, trash, exterior maintenance including roofs and siding, landscaping, master insurance policy plus flood insurance, (plus a doggie poop station!) Assigned parking plus ample guest parking. Pets welcome. Investors take note: there is no rental cap — strong rental demand in this corridor with estimated rents of $2,000–$2,300/month. Located in Portland mailing zip but inside Tigard boundaries with low Washington County taxes. Served by the Beaverton School District (McKay Elementary, Conestoga Middle, Southridge High). Minutes to Washington Square, Hwy 217, and the Fanno Creek Trail system.
- Listing Status:
- Active
- Date Added:
- May 21, 2026
- Data Last Updated:
- May 25, 2026 at 3:41AM
- Listing Office:
- Fiv Realty : 503-444-8699
- Listing Agent:
- Lauren Perreault : 503-683-1885
- MLS ID:
- 453621884

- General: Vinyl sidingFencedPatioTool shedYard
- Style: Stories 1Ranch
- Parking: Off streetOtherParking spaces: 0
- Roofing: Composition
- Windows: DoublePaneWindows
- General: Concrete perimeter
- Road/Access: Paved
- HOA Amenities: Exterior maintenanceFront yard landscapingInsuranceMaintenance groundsManagementRoad maintenanceSewerTrashWater670.0Monthly
- Originating MLS: Regional Multiple Listing ServiceInc.
- County: Washington
- Zoning: SPRINGWOOD VILLAGE CONDOLOT 4R2157997
- Water: Public water
- Sewer: Public sewer
- Source: Regional Multiple Listing ServiceInc.
This listing courtesy of Lauren Perreault , Fiv Realty
Monthly Payment
- Principal & Interest $
- Property Taxes $
- Home Insurance $
- VA Funding Fee $

 New - 3 days ago